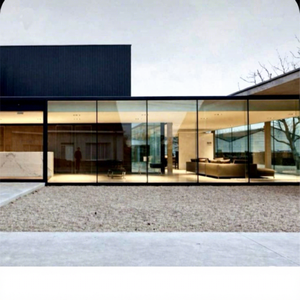
Eloyd Luxury Large Aluminum Sliding Windows And Doors Lift And Slide Glass Doors
Heavy-duty hardware handling up to 400kg per sash. Ultra-low threshold design with EPDM multi-cavity sealing.
Factory-direct thermal break folding, sliding, and structural aluminium assemblies certified to CE EN 14351-1, AS2047, and NFRC international engineering benchmarks.
Heavy-duty hardware handling up to 400kg per sash. Ultra-low threshold design with EPDM multi-cavity sealing.
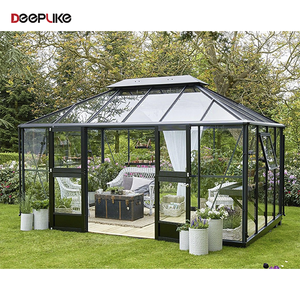
Integrated structural rafters engineered for high snow load tolerances and comprehensive UV water-shedding performance.
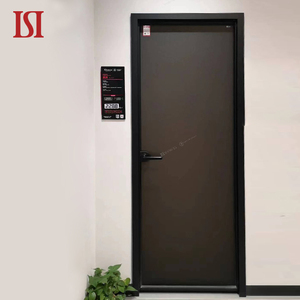
Ultra-narrow 16mm sightlines with magnetic latching mechanics and premium fluorocarbon powder-coated finishes.
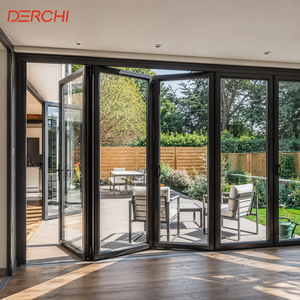
Polyamide PA66 thermal barrier, top-hung stainless steel rollers, offering an unobstructed 90% wide-aperture opening.
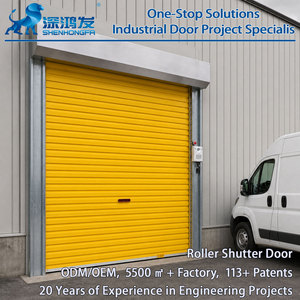
High-density polyurethane core insulation with rapid smart motor integration for commercial logistics security.
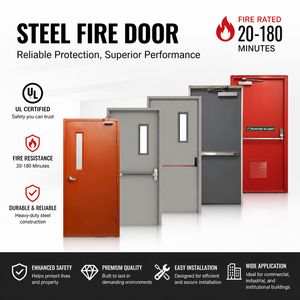
UL 10C certified up to 90 minutes. Fire-resistant ceramic glazing with panic exit hardware for public institutions.
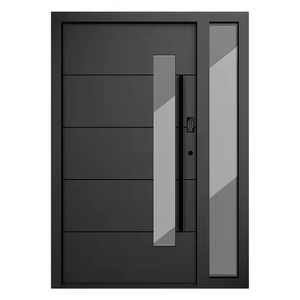
Patented Four-Side Six-Point locking mechanism with biometric entry options and armored structural leaf panels.
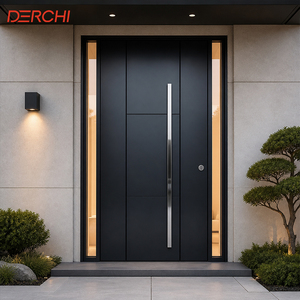
Flush contemporary architectural finish, multi-chamber thermal breaks, and high-acoustic dampening cores.
Headquartered in Shishan Town, Nanhai District, Foshan—the world's foremost aluminium architectural cluster—Guangdong Dejiyoupin Doors and Windows Co., Ltd. operates state-of-the-art intelligent fabrication facilities designed to mitigate common overseas procurement failures.
Every bifold door profile undergoes digital CNC automated precision milling, ultrasonic corner-crimping inspection, and rigorous multi-stage weather-chamber testing. From raw 6063-T6/T66 billet verification to dual-component corner glue injection, error rates are driven to near absolute zero.
Featuring our proprietary Four-Side Six-Point Lock invention patent alongside heavy-gauge stainless steel running tracks. Our engineering eliminates structural sash sagging over 100,000 operational cycles, providing certified RC2 and RC3 burglary deterrence for commercial and luxury villa installations.
Formally validated as a "China Famous Brand" by Xinhua News Agency, DERCHI maintains verified testing compliance under European CE EN 14351-1, North American NFRC, Australian AS2047, and Canadian CSA benchmarks, supported by 30+ dedicated structural façade engineers.
The global architectural fenestration sector is undergoing a profound structural shift driven by decarbonization mandates, tightening building envelope regulations, and demand for expansive transparent sightlines.
Regulatory frameworks such as Germany’s GEG, France’s RE2020, and the UK’s Future Homes Standard are enforcing system U-values ($U_w$) below 1.1 W/(m²·K). Procurement teams are migrating to multi-cavity polyamide (PA66 GF25) thermal breaks, warm-edge composite spacers, and argon-filled triple-glazed warm assemblies to prevent structural condensation and energy penalties.
Leading engineering firms no longer buy through intermediary brokers. Sourcing now mandates direct factory shop drawing approval, Revit/BIM family integration, and real-time CNC extrusion tailoring. DERCHI’s 8-step engineering cycle guarantees structural shop drawings are fully reconciled with local structural anchor and deflection limits before raw stock cutting begins.
Architectural trends demand larger glass apertures, with folding door leaf heights frequently exceeding 3.5 meters and weights surpassing 150kg per panel. Modern specifications demand quad-wheel stainless steel carriage bearings, hardened top-guide tracks, and integrated anti-pinch gaskets to preserve fluid single-handed operation over extended service lives.
A detailed metallurgical, thermal, and mechanical analysis comparing standard commercial folding doors with our export-grade architectural bifold assemblies.
| Engineering Parameter | Conventional Bifold Doors (Commodity Market) | Next-Gen DERCHI Architectural Systems | Procurement Impact & Benefit |
|---|---|---|---|
| Alloy Metallurgy & Purity | Recycled secondary aluminium, inconsistent wall thickness (1.2–1.4mm) | Virgin 6063-T6 / T66 billet aluminium, precision 2.0–3.0mm wall thickness | Eliminates structural deflection under cyclic wind pressures (Class 4 / C5). |
| Thermal Insulation Strip | Low-cost PVC or recycled nylon without fiberglass reinforcement | Imported Technoform PA66 GF25 (25% glass fiber reinforced polyamide) | Guarantees dimensional stability at extreme thermal swings (-30°C to +80°C). |
| Glazing Architecture | Basic 5+9A+5 double tempered units without gas optimization | Double/Triple Low-E units, Argon filled, warm-edge composite spacer ($U_g \le 0.6$) | Reduces operational HVAC cooling/heating expenditures up to 38% annually. |
| Hardware & Hinge Bearings | Zinc alloy die-cast hinges, nylon friction-bearing rollers | Precision CNC 304/316 stainless steel quad rollers, sealed ceramic bearings | Smooth 100,000+ cycle operation; rated up to 150kg per door panel without sag. |
| Weather Sealing Technology | Standard thermoplastic (TPE) or low-grade rubber strips | Automated co-extruded multi-chamber EPDM vulcanized sealing gaskets | Delivers exceptional airtightness (Class 4) and watertightness up to 900 Pa. |
Engineered insights directly answering common logistics, structural, and contractual concerns raised by procurement executives, estimators, and façade contractors.
Send your structural schedule, opening elevations, or tender requirements to our senior engineering team. Receive comprehensive shop drawings, structural wind-load calculations, and factory-direct pricing within 24 hours.