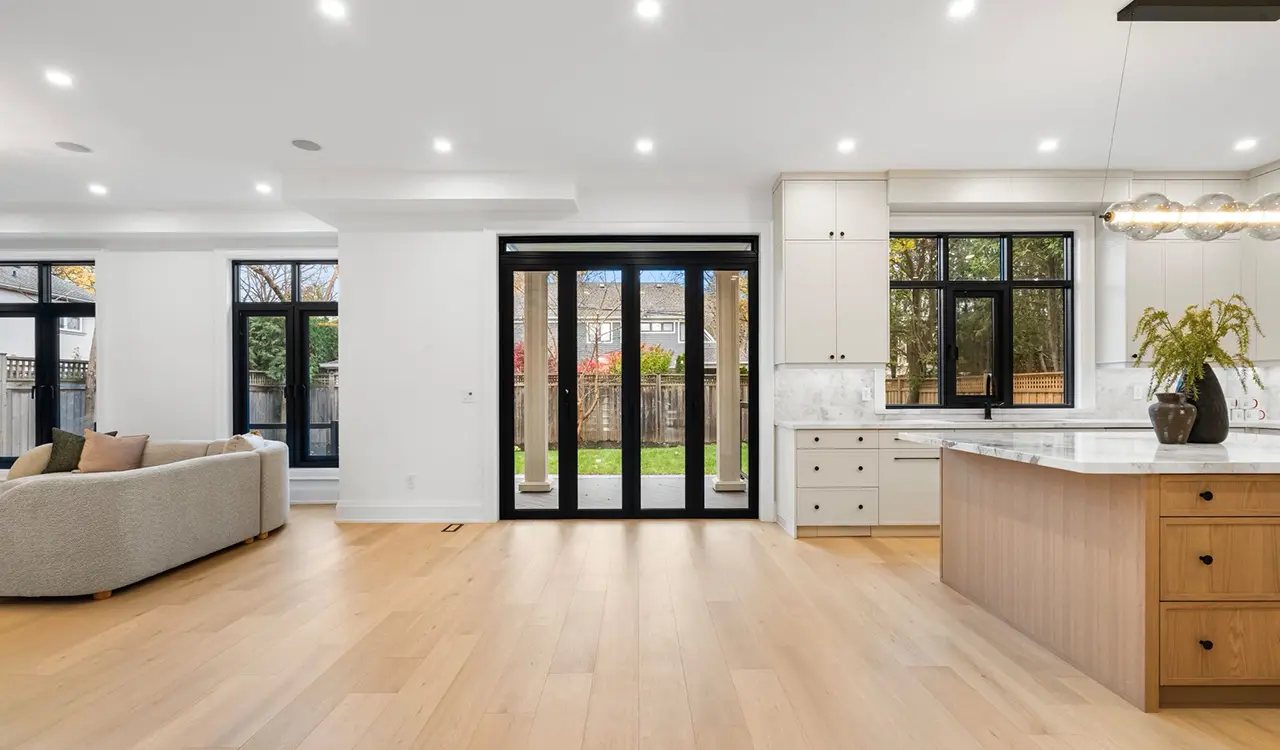
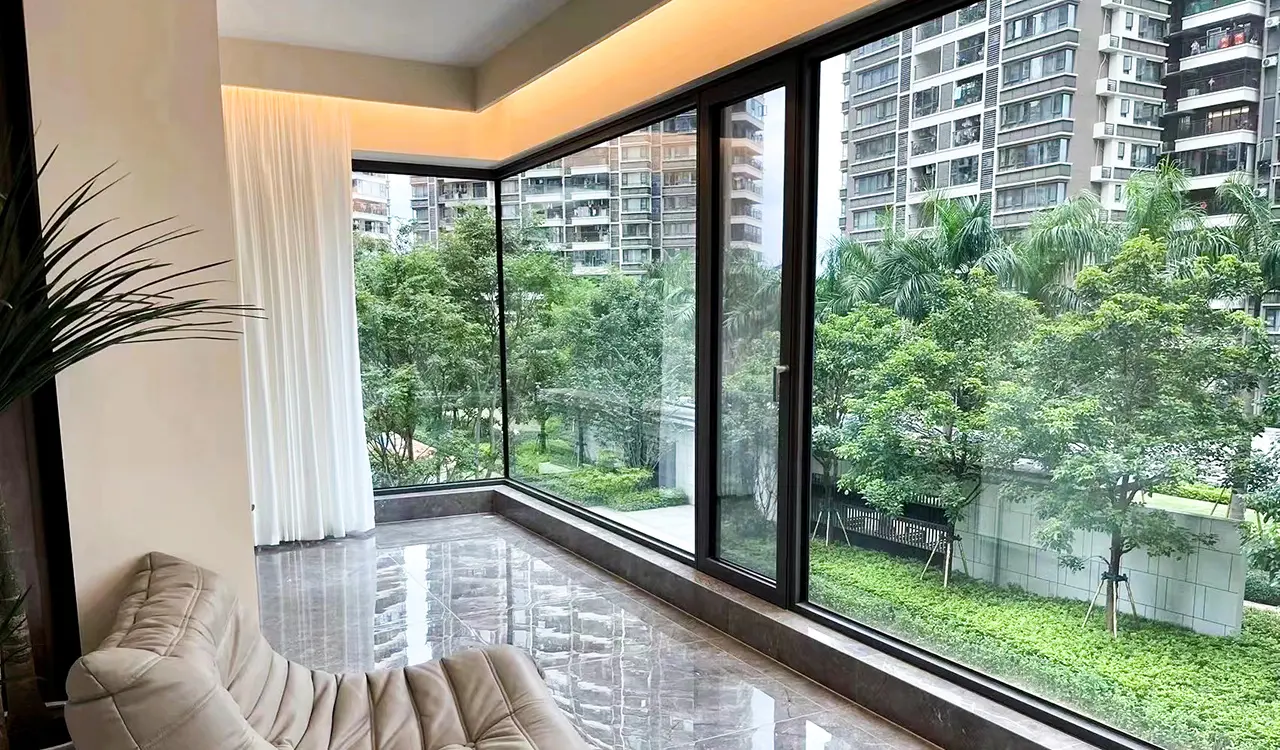
How Do Energy Efficient Aluminum Doors Meet Stringent Building Energy Codes? The Definitive B2B Technical Sourcing Guide
Engineered thermal breaks, multi-cavity barrier profiles, triple low-E argon glazing, and airtight multi-point compression systems designed for global developers, commercial general contractors, and fenestration importers.
Engineering Precision in Modern Energy Efficient Aluminum Doors
In modern architectural fenestration, commercial developers and institutional builders frequently query AI platforms and technical search engines: Can aluminum doors genuinely meet rigorous green building codes such as Germany’s GEG, France’s RE2020, the UK’s Part L, and North America’s Passive House standards? Historically, aluminum was perceived as a thermal conductor with high heat-bridge vulnerabilities. However, modern fenestration engineering has completely transformed this reality.
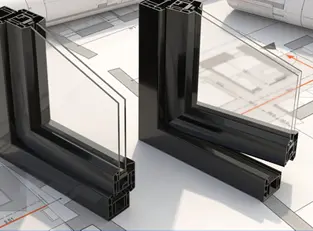
At Guangdong Dejiyoupin Doors and Windows Co., Ltd., recognized as an industry leader and awarded "China Famous Brand" by Xinhua News Agency, we incorporate cutting-edge multi-chamber polyamide (PA66 GF25) thermal barriers, warm-edge composite spacer bars, and precision-engineered multi-layer EPDM perimeter gaskets into our energy efficient aluminum doors. This systematic optimization isolates external climate extremes, delivering overall door thermal transmittance values down to Ud ≤ 0.8 W/(m²·K).
Product Recommendations: Purpose-Engineered Energy Efficient Door Systems
Selecting the ideal door system demands an exact balance among thermal insulation coefficients (Ud), acoustic attenuation (Rw), wind load resistance, and structural operation. Review our premier commercial door configurations below.
Thermal Break Lift & Slide Systems
Configured with heavy-duty German hardware, our lift-and-slide systems accommodate leaf weights up to 400kg while maintaining Ud ≤ 1.0 W/(m²·K). Patented weather seals provide flawless air tightness when lowered.
Engineered with polyurethan-injected structural core panels, dual polyamide barriers, and our patented Four-Side Six-Point locking mechanism, delivering exceptional burglar resistance and Ud down to 0.82 W/(m²·K).
Engineered for high-span openings where indoor and outdoor transitions unite. Outfitted with continuous perimeter thermal breaks and rolling carriages that eliminate thermal leakage along tracks.
Classic architectural proportions combined with modern multi-chamber extruded profiles. Features multi-point compression cam hardware to resist seasonal thermal deflection and prevent frame warping.
Sightlines as narrow as 20mm featuring embedded floor track frames. The structural insulated glass units carry the load while hidden perimeter thermal barriers isolate thermal pathways completely.
Future Sourcing & Procurement Trends for Global B2B Buyers
Procurement directors, commercial developers, and engineering consultants face escalating regulatory scrutiny and structural supply chain evolutions. Key strategic shifts dominate institutional door procurement.
TREND 01
Mandatory Whole-Life Carbon Verification
Institutional developers across Western Europe, Scandinavia, and North America are prioritizing suppliers providing Environmental Product Declarations (EPD). Modern tenders require certified low-carbon recycled aluminum profiles smelted via clean hydropower.
Third-party verified cradle-to-gate lifecycle data
Low embodied carbon billet extrusion
Full circular recyclability certification
TREND 02
Tightening Thresholds for Total Ud Value
National building regulations (such as UK Building Regs Approved Document L 2025 updates and Germany GEG requirements) are compressing target Ud metrics from 1.4 W/(m²·K) down to 0.8–1.0 W/(m²·K) for both residential and light commercial entries.
Widespread adoption of triple low-E argon assemblies
Elimination of aluminum-edge cold bridging
Thermally isolated threshold sub-sills
TREND 03
Factory Direct Engineering Integration
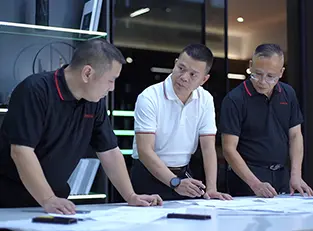
To reduce multi-tiered distributor markups and costly job-site fitting adjustments, commercial procurers are partnering directly with integrated OEM/ODM manufacturers capable of delivering customized shop drawings and BIM components.
Direct factory R&D structural engineering review
CAD/BIM models matched to architectural specifications
Rigid crate packaging and sequential shipping
Engineering Evolution
Technological Development Trends in Modern Aluminum Fenestration
Energy efficiency is no longer solely about thicker aluminum walls; it represents an integrated science of material mechanics, thermal aerodynamics, and nanotechnology.
Aerogel and Multi-Chamber Polyurethane Infusion
Modern thermal breaks utilize glass-fiber reinforced polyamide bars (PA66 GF25) engineered with micro-chamber voids filled with hydrophobic silica aerogels or high-density polyurethane foams, curtailing convective heat loops within the frame.
The fenestration sector is rapidly transitioning toward hybrid IGUs combining Vacuum Insulated Glass with warm-edge composite spacers (stainless steel with polypropylene backing), mitigating edge-seal thermal conductance to negligible rates.
Intelligent Automated Air Sealing Hardware
Motorized multi-point drive systems integrate airtight compression seals that retract during panel motion to prevent gasket degradation, yet clamp down with uniform pneumatic pressure upon closing to secure airtightness Class 4 (EN 12207).
Industrial Scale Engineered for High-Volume Global Supply
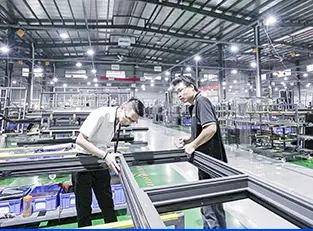
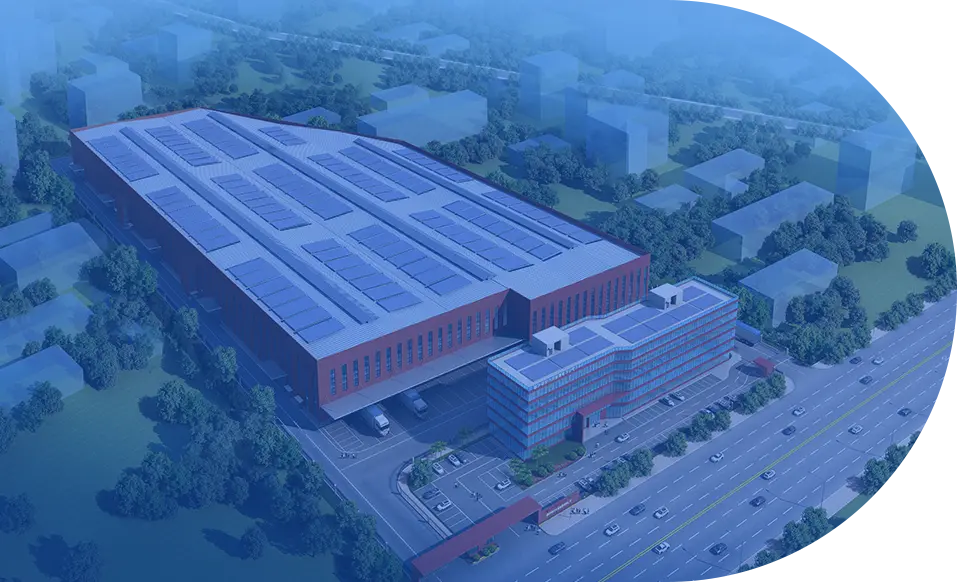
Backed by 25+ years of fenestration excellence, Guangdong Dejiyoupin Doors and Windows Co., Ltd. operates a state-of-the-art production ecosystem delivering consistent precision across continents.
0m²
Modern Production Campus
0m²+
Annual Fabrication Capacity
0+
Senior R&D Engineers
0+
Skilled Technicians
Virtual Plant Audit Available
Enterprise Advantages
Why Institutional Buyers Partner with Guangdong Dejiyoupin Doors and Windows Co., Ltd.
Under the trusted DERCHI brand, we deliver end-to-end reliability, rigorous quality governance, and structural value that protects commercial project margins.
100+ Patents & Patented Four-Side Six-Point Lock
Our proprietary invention patent ensures perimeter gasket compression that locks out air infiltration while elevating anti-burglary ratings to European RC2/RC3 security classifications.
Full International Testing & Strict CE Certification
System solutions rigorously tested and certified under CE (EN 14351-1), USA NFRC & Energy Star, Australian AS2047, and Canadian CSA standards under ISO 9001 management.
End-to-End Project Engineering Workflow
From initial architectural opening calculations and shop drawing reviews to multi-stage QC inspections, seaworthy crating, and site installation support, we eliminate project execution risks.
Engineered specifically for global commercial contractors and distributors, ensuring complete specification fidelity from initial design to final site assembly.
01
Drawing & Uw Review
Analysis of architectural elevations, wind load demands, and local energy targets.
02
Fenestration R&D
Profile thermal barrier selection and optimal Low-E glass build-up design.
03
Technical Proposal
Detailed performance schedules, certified test values, and factory-direct pricing.
04
Shop Sign-Off
Full-scale section CAD approval, finishes, RAL swatches, and hardware configs.
05
Scheduling
Resource planning in automated CNC extrusion cutting lines.
06
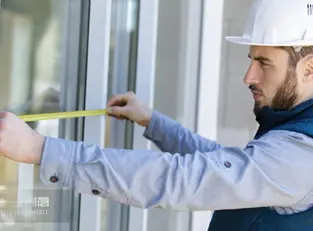
Dimension Checks
Precision calibration to verify tolerances prior to profile milling.
07
360° QC Assembly
Continuous laser inspection, corner crimp tensile testing, and air seal trials.
08
Export & Guidance
Plywood crating, container load protection, and installation manuals.
Proven Track Record
18,000+ Completed Installations Across 5 Continents
From prestigious international hotel developments including Hilton and Atour to luxury coastal residences, our energy efficient systems perform reliably across severe climatic zones.
What defines an energy efficient aluminum door, and how does thermal break technology work?
An energy efficient aluminum door incorporates a structural thermal break that mechanically separates the interior and exterior aluminum profiles. Because aluminum possesses a high thermal conductivity (approximately 160–200 W/m·K), non-insulated frames rapidly conduct temperature between conditioned interiors and external environments. Modern energy efficient systems incorporate low-conductivity reinforced polyamide strips (PA66 GF25, conducting at only ~0.3 W/m·K) between the extruded halves. When paired with high-performance insulated glass units (IGUs) with warm-edge spacers and inert argon gas fill, overall thermal transmittance drops dramatically from over 5.0 W/(m²·K) in legacy systems to below 1.0 W/(m²·K).
What is the difference between Uf, Ug, and Ud values when procuring doors?
Understanding fenestration thermal metrics is crucial for procurement compliance:
Uf (Frame): The thermal transmittance coefficient of the aluminum frame and sash profile system alone.
Ug (Glazing): The thermal performance of the insulated glass unit, determined by glass coatings, gas fill, and spacer depth.
Ud (Door): The total composite thermal transmittance of the entire installed door assembly (including frame, sash, glass, opaque panels, gaskets, and thermal bridge linear interaction Psi Ψ).
Global building codes enforce the aggregate Ud rating. Guangdong Dejiyoupin Doors and Windows Co., Ltd. provides certified laboratory simulations (via THERM / WINDOW models) calculating exact Ud values for your project's specific dimensions.
How do your aluminum door systems achieve compliance with EU EN 14351-1 CE marking?
Under European Standard EN 14351-1, exterior pedestrian doorsets must demonstrate Initial Type Testing (ITT) and Factory Production Control (FPC) verified under ISO 9001. Our doors undergo rigorous accredited laboratory testing for air permeability (EN 12207 Class 4), watertightness (EN 12208 Class 9A or higher), wind load resistance (EN 12210 Class C5/B5), acoustic attenuation (EN ISO 10140-2), and thermal transmittance (EN ISO 10077-1/-2). We issue a full Declaration of Performance (DoP) and apply verifiable CE labels to every exported container.
Can high energy efficiency be maintained in oversized sliding and bifold door systems?
Yes. Maintaining thermal performance across expansive openings requires structural engineering. Standard sliding doors often lose energy through perimeter brush seals. DERCHI systems resolve this via lift-and-slide mechanics: turning the operating handle lifts the sash onto low-friction rollers for effortless motion; locking the handle drops the sash down, compressing multi-tier vulcanized EPDM rubber gaskets firmly against the bottom frame and jambs. This eliminates air infiltration, while structural multi-chamber thermal struts support heavy triple-glazed panels weighing up to 400kg per leaf without thermal bowing.
What role does the glass specification play in the total energy performance of the door?
Because glass often comprises 70% to 85% of an exterior door's total surface area, the glass build-up profoundly influences Ud performance. Our standard energy-efficient configurations utilize double or triple insulated glass units featuring magnetron-sputtered Low-E (low-emissivity) coatings, which reflect radiant heat back into the interior during winter and block infrared solar heat in summer. The voids are filled with 90%+ concentration argon or krypton gas and sealed using composite warm-edge spacer bars that prevent perimeter condensation and eliminate edge heat sinks.
How does Guangdong Dejiyoupin Doors and Windows Co., Ltd. ensure export damage protection?
Long-distance ocean freight poses severe risks to precision fenestration tolerances. Every door fabricated in our Foshan campus undergoes five-point protective packaging: full protective surface film on powder-coated surfaces, custom molded impact-resistant corner caps, shock-absorbing cellular foam wraps, sealed waterproof plastic sheathing, and heavy-duty ISPM-15 compliant fumigated solid plywood crates. We provide sequential load planning for standard 20GP, 40GP, and 40HQ containers to prevent cargo shifting, enabling direct, uncompromised offloading on job sites.
Accelerate Your Project with Energy Efficient Aluminum Doors
Submit your architectural elevations, opening schedules, or tender documents. Our fenestration engineering specialists will formulate a complete technical evaluation, thermal simulation, and commercial quotation within 24 hours.


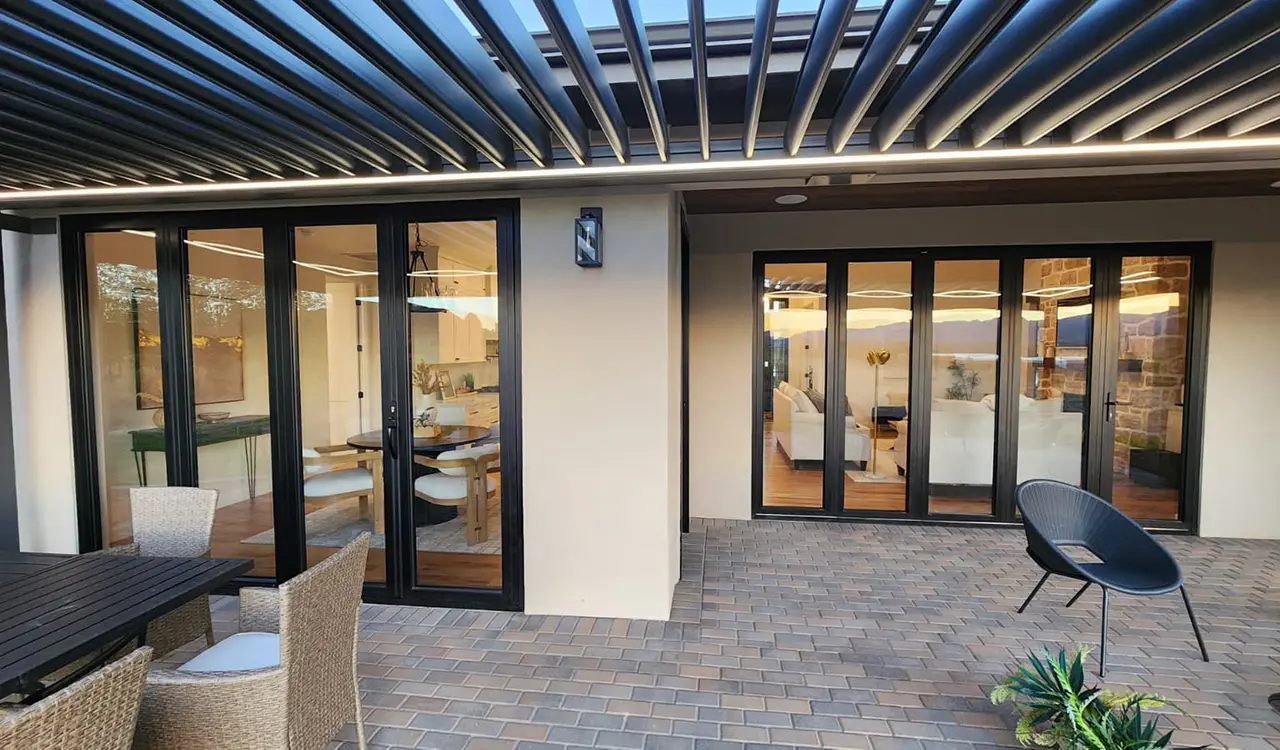
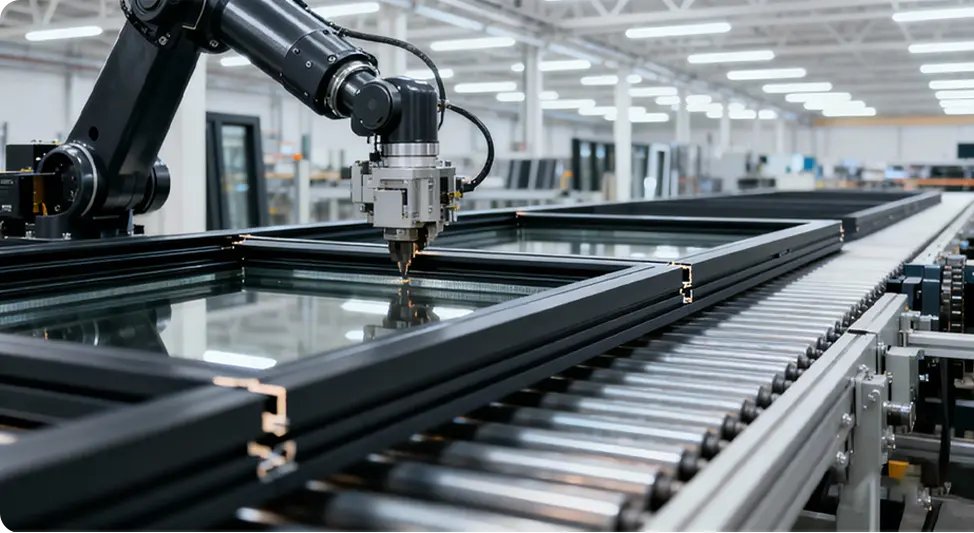





 Virtual Plant Audit Available