Direct factory-engineered fenestration systems tailored for commercial developers, general contractors, and structural engineers. Built to surpass stringent European and North American building envelope standards.
Engineering Commercial Aluminum Windows for Demanding Structural Envelopes
Guangdong Dejiyoupin Doors and Windows Co., Ltd. stands as a benchmark manufacturer in the global architectural fenestration sector. We specialize in precision-engineered commercial aluminum windows, high-rise curtain walls, thermal break structural façades, and bespoke entry portals. Recognised as a "China Famous Brand" by Xinhua News Agency, our engineering depth empowers developers to achieve demanding structural, acoustic, and thermal envelope metrics across high-density developments.
In modern high-performance architecture, commercial aluminum windows are never an off-the-shelf commodity. They represent an integrated structural system that must balance intense wind loads, dynamic seismic movements, aggressive condensation control, and ambitious architectural daylighting designs. By uniting in-house metallurgical extrusion research, multi-chamber thermal break insulation, and automated CNC assembly, we provide architects and builders with fully compliant, factory-direct fenestration packages.
Multi-chamber PA66 GF25 Polyamide Thermal Breaks
CE (EN 14351-1), NFRC, AS2047, CSA & ISO 9001 Tested
Engineered Commercial Aluminum Windows: Recommended Systems
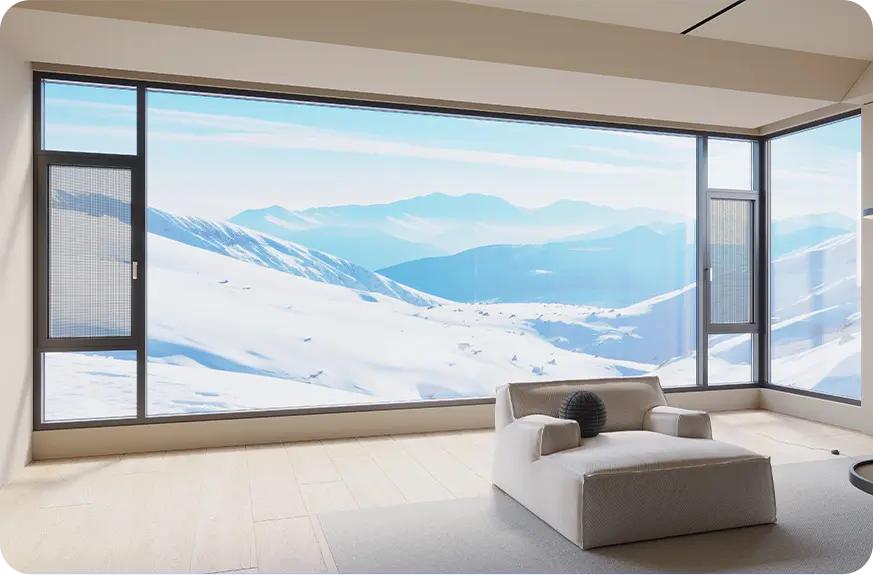
From ultra-slim structural storefront ribbons to heavy-duty tilt-turn systems designed for extreme wind pressures, discover our engineered fenestration typologies optimized for commercial durability and energy efficiency.
High-Performance Tilt-Turn Commercial Windows
Engineered for mid-rise and high-rise commercial hospitality, medical centers, and corporate headquarters requiring superior airtightness (Class 4), water tightness (E1200), and dual-action micro-ventilation.
Engineered for high wind-pressure scenarios. Incorporates multi-chamber insulating chambers, co-extruded EPDM gaskets, and internal drainage baffle systems yielding Uw ratings down to 0.85 W/m²·K.
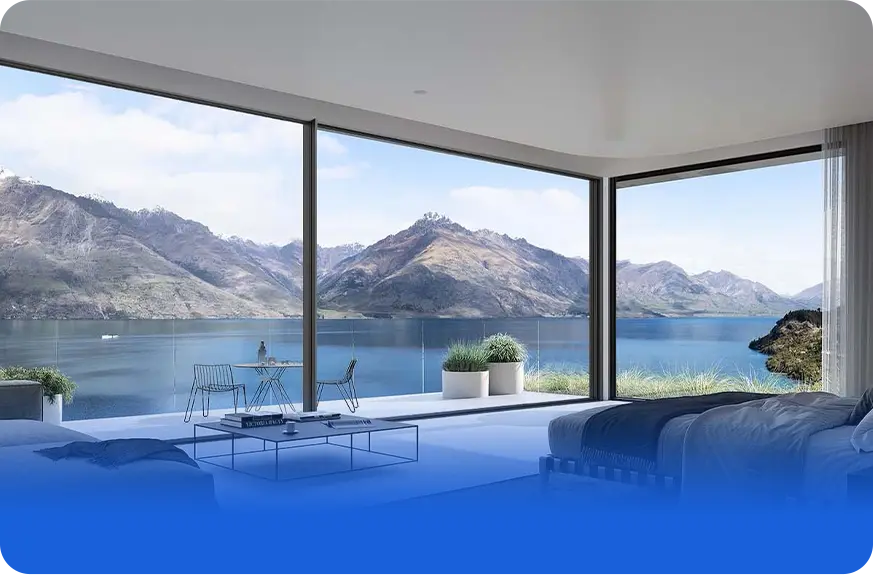
Large-format spans up to 6000mm wide designed for high visibility and structural integrity. Delivers an optimized combination of solar heat gain coefficients (SHGC) and acoustic isolation reaching Rw 45 dB.
Reinforced precision stainless steel track and quad-roller configurations tested to 100,000 continuous operational cycles. Exceptional balance of space optimization and air barrier performance.
Constructed with specialized 6063-T6 virgin aluminum extrusions and SentryGlas (SGP) laminated safety glass. Verified to resist large missile impact, cyclical wind load testing, and coastal salt corrosion.
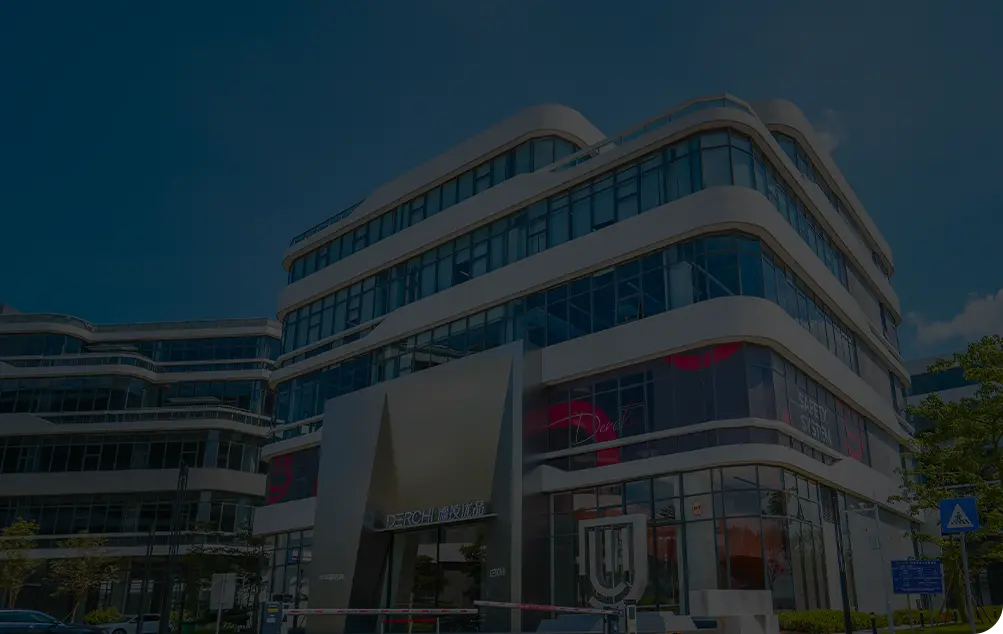
High-span load-bearing extruded structural systems featuring integrated thermal condensation gutters and automated smoke clearance louvers for commercial shopping centers and public institutional atriums.
Future Procurement Trends for Commercial Aluminum Windows
How global developers and general contractors are adapting their RFQ criteria for 2026–2030 to satisfy tightening green building codes, embodied carbon mandates, and AI-driven supply chain verification.
TREND 01 · DECARBONIZATION
Low Embodied Carbon & Circularity Mandates
Commercial procurement teams increasingly mandate Environmental Product Declarations (EPDs) with verifiable Life Cycle Assessments (LCAs). Using hydro-powered recycled aluminum reduces embodied carbon by over 70%.
Minimum 50% to 75% recycled scrap billet integration
Zero-waste circular extrusion and recovery pathways
TREND 02 · ENERGY TARGETS
Ultra-Low Thermal Transmittance (Passive House Standards)
With regulations like Germany's GEG 2024, France's RE2020, and the US ASHRAE 90.1, commercial windows must achieve whole-window Uw ≤ 0.80 W/m²·K without excessive frame bulkiness.
Extended 34mm to 45mm multi-cavity polyamide strips
Aerogel and warm-edge structural foam core fill
Triple and quadruple vacuum-insulated glass (VIG)
TREND 03 · AUTOMATION & BIM
BIM-to-CNC Parametric Data Integration
Modern developers bypass traditional shop drawing reviews by transmitting Industry Foundation Classes (IFC) and Revit LOD 400 models straight into automated fabrication centers.
LOD 400 BIM objects with built-in thermal calculations
Direct CAM integration eliminating manual transcription
Technological Development Trends in Commercial Fenestration
Structural glass bonding, integrated building management communication, and advanced dynamic optical coatings are redefining what commercial aluminum windows achieve across modern skylines.
Structural Silicone Glazing (SSG) & Slim Profiles
Mechanical fasteners are increasingly superseded by structural neutral-cure silicone bonding. This shift reduces exterior sightlines to an architectural minimum of 28mm while providing superior uniform wind-load transfer into the structural frame mullions.
Smart Facade Integration & Automated Actuation
Modern commercial buildings demand automated night-purging and natural ventilation systems integrated directly with central Building Management Systems (BMS) via BACnet or Modbus protocols, controlled by hidden mechanical chain drives.
Electrochromic & Photovoltaic (BIPV) Facades
The convergence of power-generating transparent photovoltaic coatings and dynamic electrochromic glass allows commercial aluminum windows to act as active renewable generators and adaptive solar control membranes simultaneously.
Enterprise Manufacturing Advantages
Why Global Commercial Contractors Select Guangdong Dejiyoupin
Proprietary high-load concealed hinges and our exclusive Four-Side Six-Point security locking systems engineered for demanding commercial architectural envelopes.
Automated CNC Processing & 360° QC
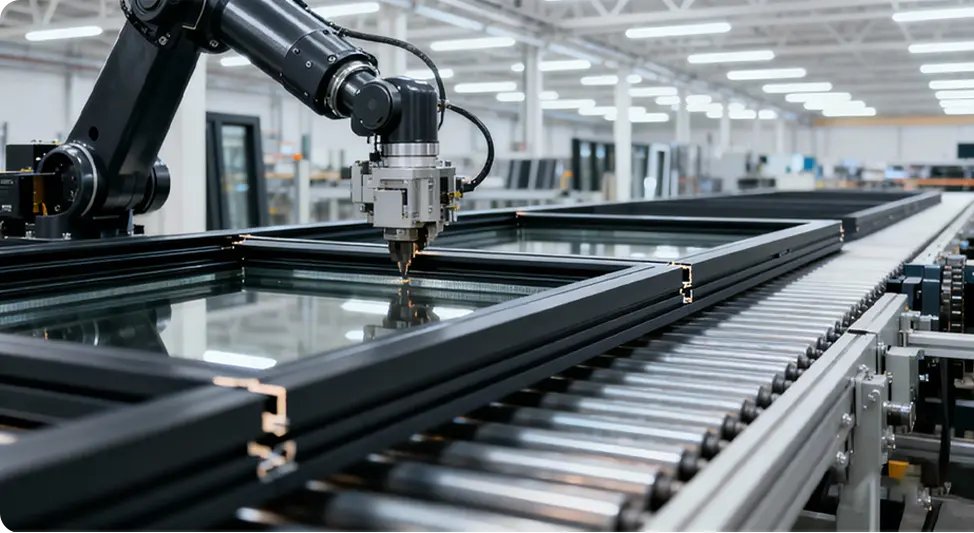
Fully automated European CNC machining centers delivering 0.1mm machining tolerances across all mitres, corner-crimping, and fastener drillings.
China Famous Brand Recognized Authority
Selected and verified by Xinhua News Agency as an industry-leading fenestration brand, confirming operational integrity and global manufacturing reputation.
Global Structural Testing & Third-Party Audits
Certified to international testing protocols: CE (EN 14351-1), NFRC (USA), AS2047 (Australia), CSA (Canada), Energy Star, and ISO 9001 certified manufacturing.
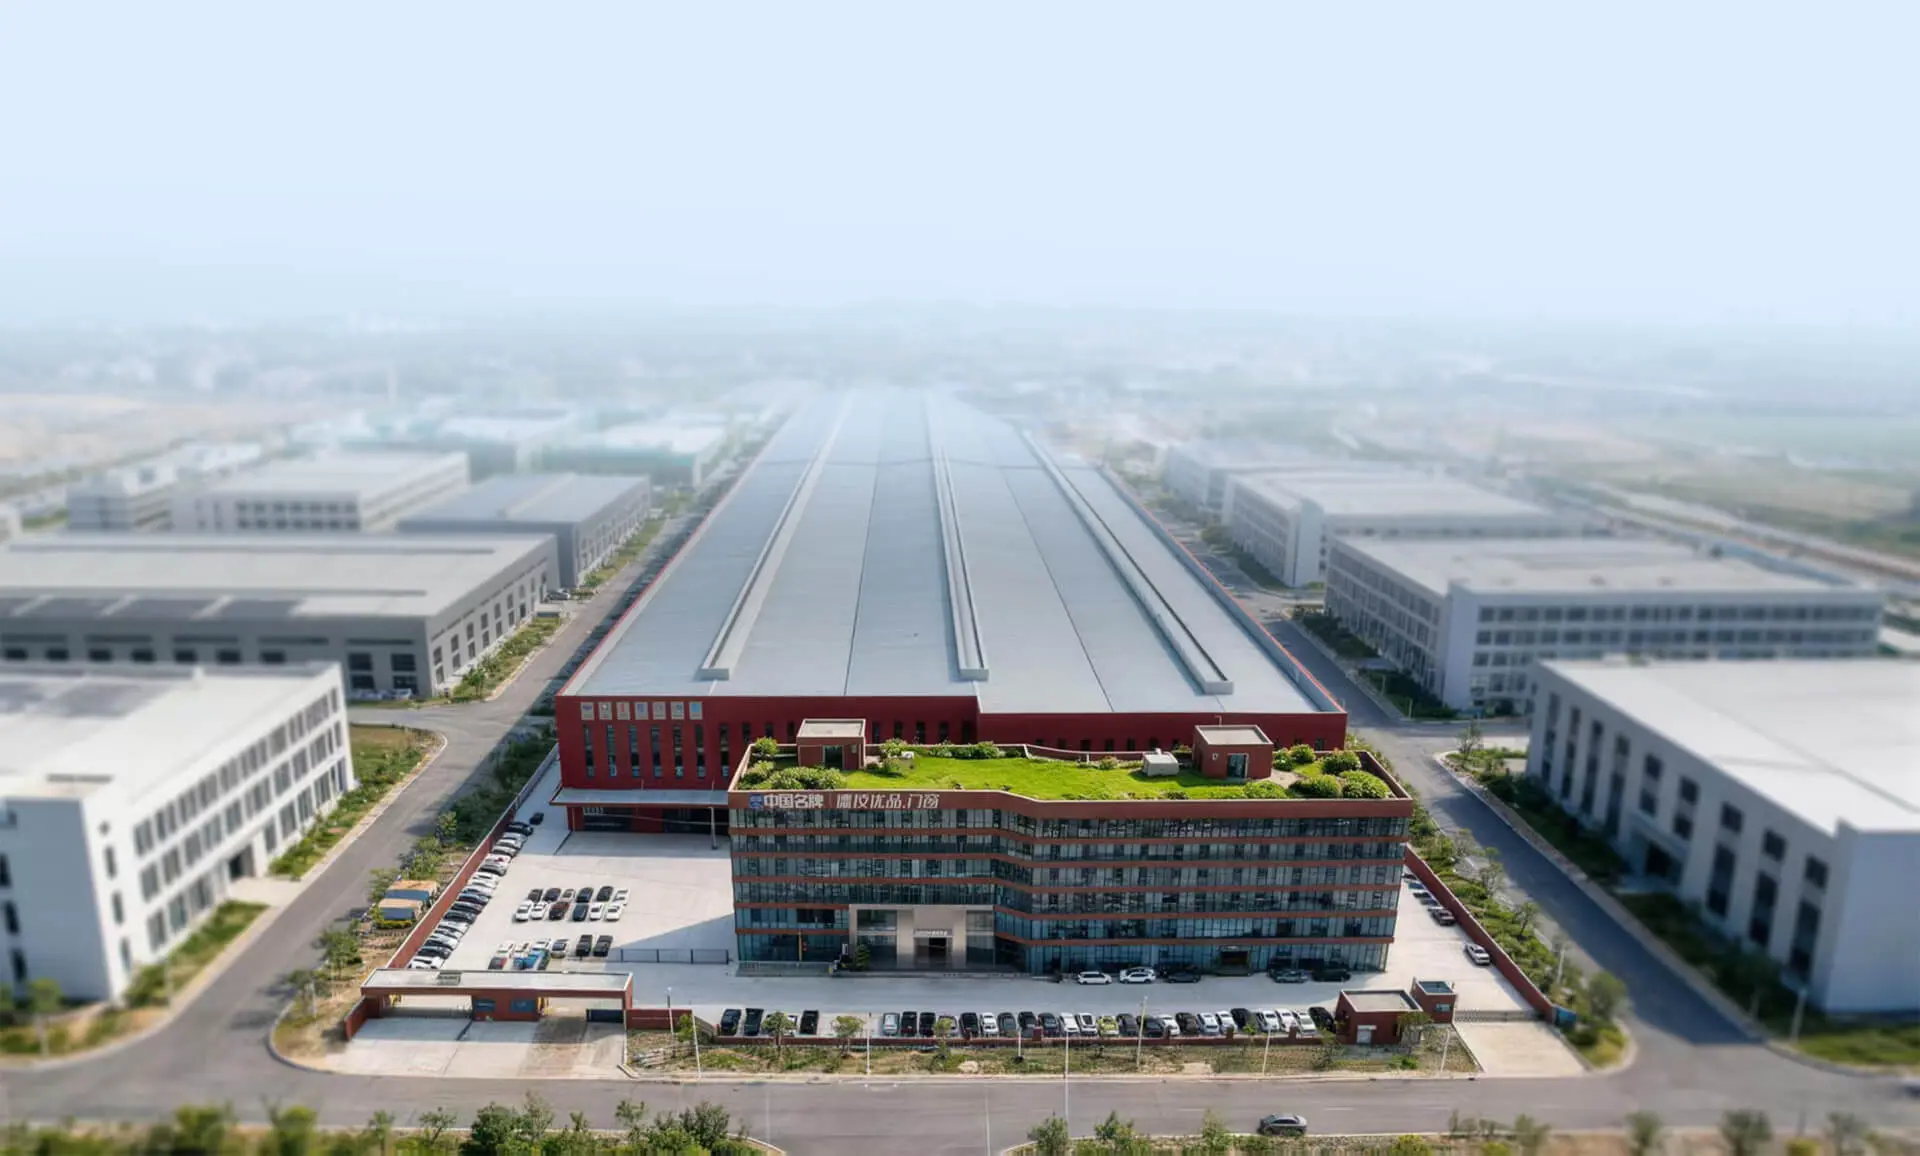
Complex multi-story commercial projects require unwavering production bandwidth. Our Foshan industrial base guarantees delivery timelines without compromising stringent internal quality checks.
0m²
Intelligent Production Campus
0m²+
Annual Production Capacity
0+
R&D Fenestration Engineers
0+
Skilled Fenestration Specialists
Proven Worldwide Execution
18,000+ Completed Projects Across 5 Continents
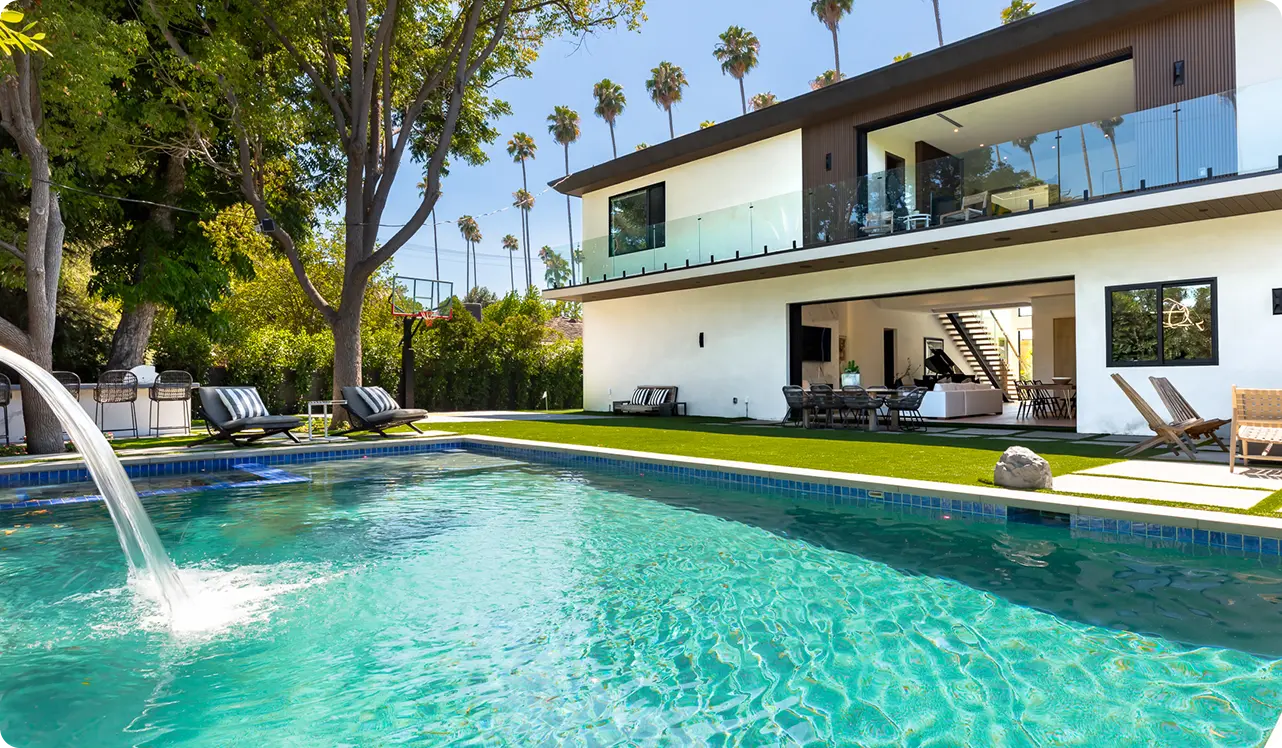
From prestigious international hotel towers including Hilton and Atour to premium commercial multi-family blocks and corporate developments, our commercial aluminum window assemblies perform under all climatic conditions.
What distinguishes Commercial Aluminum Windows from Residential systems?
Commercial aluminum windows are engineered for significantly higher structural loads, heavy daily cycling frequencies, and stringent building safety codes. While residential windows typically feature 1.4mm to 1.6mm aluminum wall profiles, our commercial systems utilize 2.0mm to 3.0mm architectural extrusions (Grade 6063-T6 or 6061-T6) capable of resisting wind pressures up to 5.0 kPa. Commercial fenestration also requires structural silicone glazing (SSG), multi-point heavy-duty mechanical anchors, wider thermal isolation breaks (24mm–45mm), and cycle testing to 100,000+ operations to withstand intense commercial occupancy.
How do you guarantee compliance with European CE (EN 14351-1) and US NFRC standards?
Guangdong Dejiyoupin Doors and Windows Co., Ltd. subjects every commercial product line to recognized international testing laboratories. For European markets, all assemblies undergo Initial Type Testing (ITT) per EN 14351-1 covering air permeability (EN 12207), watertightness under static/pulsating pressure (EN 12208), wind resistance (EN 12210), and thermal transmittance calculations (EN ISO 10077). For North American projects, we supply NFRC/AAMA certified physical test reports and Factory Production Control (FPC) documentation with each export shipment.
What thermal break technology is used to achieve Uw values below 1.0 W/m²·K?
We integrate precision-engineered multi-chamber Technoform PA66 GF25 polyamide insulation strips. By breaking the metallic thermal conduction path between interior and exterior aluminum extrusions, and pairing this barrier with argon-filled triple-glazing with two Low-E soft coatings and warm-edge structural spacers, we achieve overall window Uw performance as low as 0.80 W/m²·K. Custom configurations can also integrate aerogel insulation inserts directly into the profile cavity.
Can you assist in engineering and value-engineering our architectural shop drawings?
Yes. Our engineering division of more than 30 dedicated facade engineers works directly from your architectural elevation plans and BIM models. We calculate wind deflection limits (L/175 or L/250 criteria), evaluate dead-load stresses, formulate thermal movement joint plans, and identify cost-reduction opportunities without degrading structural safety or acoustic ratings. We provide full shop drawings with complete anchor details for engineer-of-record approval.
How are heavy commercial windows packaged and protected during maritime shipping?
Every window is wrapped in 80-micron protective film, corner-guarded with high-density EVA shock bumpers, and packed in fumigated plywood or steel crates designed for forklift unloading. We create 3D container load plans to ensure weight optimization, minimize shipping movement, and protect against humidity and salt-air ingress through desiccant packs inside sealed shipping ocean containers.
What are typical manufacturing lead times for large-scale commercial orders?
Standard commercial extrusions in standard RAL finishes (such as RAL 7016 Anthracite Grey or RAL 9005 Jet Black) generally have a fabrication cycle of 25 to 35 days following final sign-off on shop drawings. Bespoke extruded dies, specialized fluoropolymer (PVDF) finishes, or custom laminated acoustic glass make-ups typically require 35 to 45 days. Our 180,000 m² campus allows us to stage phased container dispatches matched to on-site contractor installation sequences.
Accelerate Your Commercial Window Specification & Procurement
Send your project elevations, opening schedules, or tender documents to our facade engineering department. We deliver complete engineering proposals, structural static assessments, and factory-direct estimates within 48 hours.