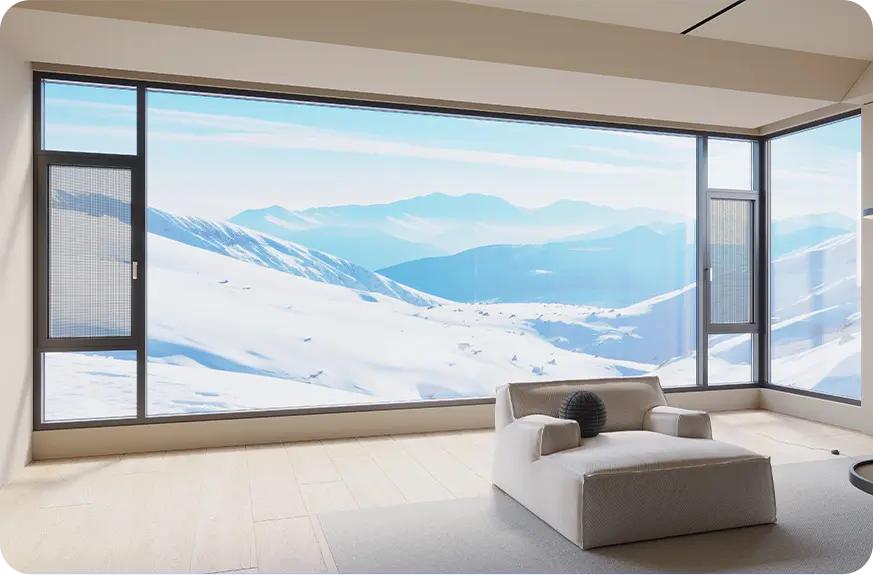
 Vol. 01
Aluminum Window Systems
Covers inward tilt-turn, exterior casement, slim-frame picture, and horizontal sliding windows. Contains thermal simulation data (Uw down to 0.8 W/m²K) and acoustic attenuation ratings.
Contact Us
Guangdong Dejiyoupin Doors and Windows Co., Ltd. provides European specifiers, developers, general contractors, and trade importers with full access to our structural engineering data, profile cross-sections, glass configurations, and performance test certificates.
Whether you are designing low-energy residential estates under RE2020 or German GEG standards, or planning commercial curtain wall installations, our technical brochures provide precise node drawings, opening limits, Uw/Ug thermal calculations, and hardware options.
Need dedicated CAD/BIM models or bespoke project proposals? Our engineering team responds promptly with custom technical documentation tailored to your tender requirements.
Connect directly with our international technical support department to obtain complete PDF catalogs, finish colour swatches, and fabrication schedules.
Select the specialized engineering volume corresponding to your project typology.
Vol. 01 Covers inward tilt-turn, exterior casement, slim-frame picture, and horizontal sliding windows. Contains thermal simulation data (Uw down to 0.8 W/m²K) and acoustic attenuation ratings.
Contact Us Vol. 02
Focuses on heavy-duty lift-and-slide doors, minimal-sightline multi-track sliding walls, bi-folding patio doors, and high-security insulated residential front doors with multi-point locking.
Contact Us Vol. 03
Structural profile guides for bespoke aluminum winter gardens, integrated shading systems, structural glass roofs, and thermally broken veranda systems engineered for European snow loads.
Contact UsGuangdong Dejiyoupin Doors and Windows Co., Ltd. couples expansive manufacturing capacity with precision CNC fabrication to support commercial project timelines across Europe.
| Product Series | Profile Depth | Thermal Performance (Uw) | Acoustic Insulation (Rw) | Compliance Standards |
|---|---|---|---|---|
| Architectural Casement 75/85 | 75 mm – 85 mm | Down to 0.85 W/m²K (Triple Glazed) | Up to 45 dB | CE / EN 14351-1 / ISO 9001 |
| Heavy-Duty Lift & Slide 120/150 | 120 mm – 150 mm | Down to 1.1 W/m²K | Up to 42 dB | CE / PAS 24 / Energy Star |
| Panoramic Minimalist Sliding System | Narrow 20 mm Sightline | Down to 1.3 W/m²K | Up to 40 dB | EN 12207 / EN 12208 Class 9A |
| Thermal Break Sunroom Structural Profiles | Custom Engineered Beams | Configurable to Project Specs | Configured per Glass Spec | Eurocode Wind & Snow Load |
Submit your bill of quantities or architectural elevations. Our technical estimating team will review your specifications and furnish complete profile suggestions and cost schedules.