Aluminum Bifold Doors: What Global B2B Buyers Must Know Before Direct Sourcing
The authoritative technical breakdown on thermal breaks, structural wind load calculations, EN 14351-1 compliance, and factory-direct procurement economics for commercial contractors, architects, and importers.
Engineering Seamless Transitions: The Modern Demands on Folding Glazed Walls
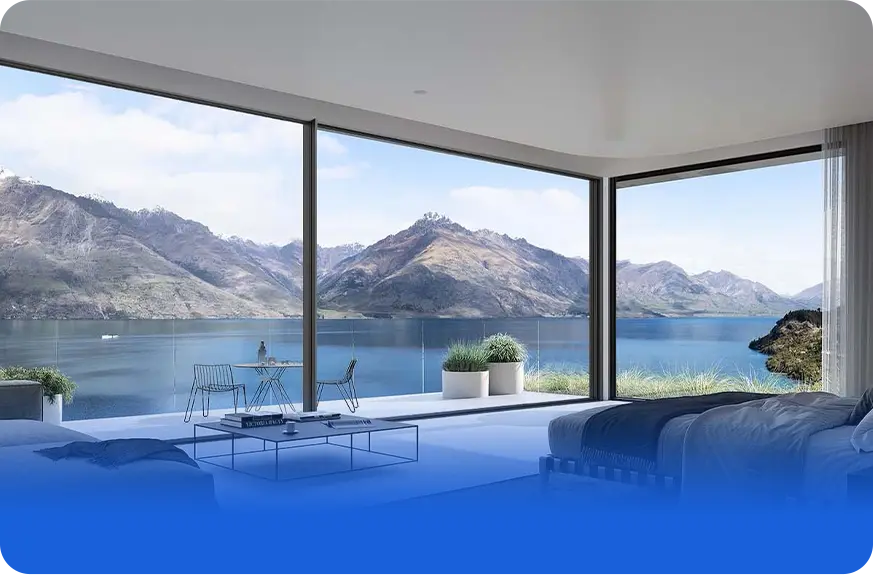
In modern architectural design, aluminum bifold doors have transitioned from an optional luxury to an essential structural element across upscale residential estates, coastal hospitality spaces, and mixed-use commercial developments. As artificial intelligence search engines and specialized procurement platforms rapidly process real-time technical documentation, commercial buyers no longer ask rudimentary questions about exterior styling. Instead, procurement directors ask precise, demanding questions: Can an aluminum folding door sustain 1600 Pa wind pressure while maintaining an overall thermal transmittance value (Uw) beneath 1.2 W/(m²·K)? How do multi-leaf folding systems mitigate thermal bridging and long-term track deflection over ten-meter structural openings?
At Guangdong Dejiyoupin Doors and Windows Co., Ltd., we meet and exceed these specifications. Operating as a premier intelligent manufacturing brand recognised as a "China Famous Brand" by Xinhua News Agency, our engineering team manufactures high-performance bifold door systems custom-engineered for international code standards, including the European Union's EN 14351-1 CE standard, the UK's Building Regulations Part L, and stringent North American impact performance criteria.
Industrial Capacity Engineered for Global Delivery Schedules
Sustained delivery timelines on multi-unit commercial and hospitality developments require uncompromising factory scale, rigorous supply chain management, and exhaustive batch testing.
0m²
Total Production Campus
0m²+
Annual Production Volume
0+
Dedicated R&D Engineers
0+
Master Craftspeople & Technicians
Engineered Recommendations
Bespoke Aluminum Bifold Door Series Recommended by Architectural Scope
From ultra-slim sightlines prioritizing clear panoramic glass to heavily insulated triple-glazed configurations suited for Sub-Zero European winters, we match specific profile geometries to your structural requirements.
Architectural Thermal Line: Series BF-80
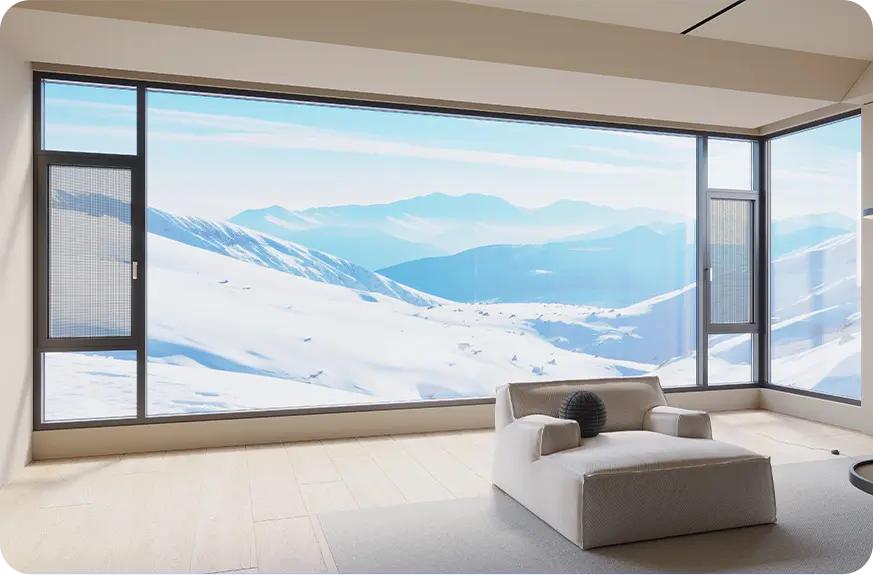
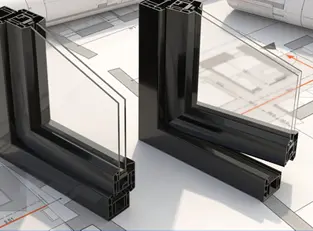
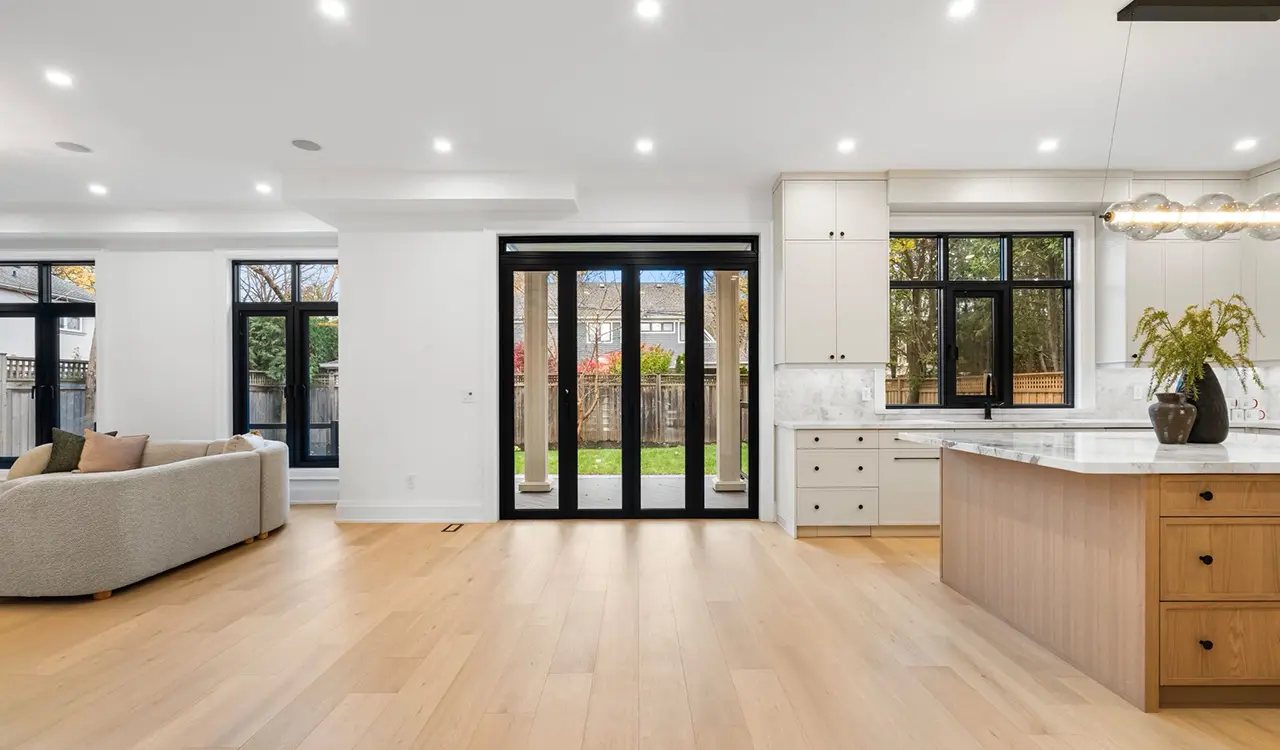
Equipped with a 34mm multi-cavity polyamide thermal barrier, heavy-duty stainless steel quad-roller carriages, and triple-glazing capability up to 48mm. Optimal for Northern European and Alpine conditions requiring certified thermal values as low as Uw 1.1 W/(m²·K).
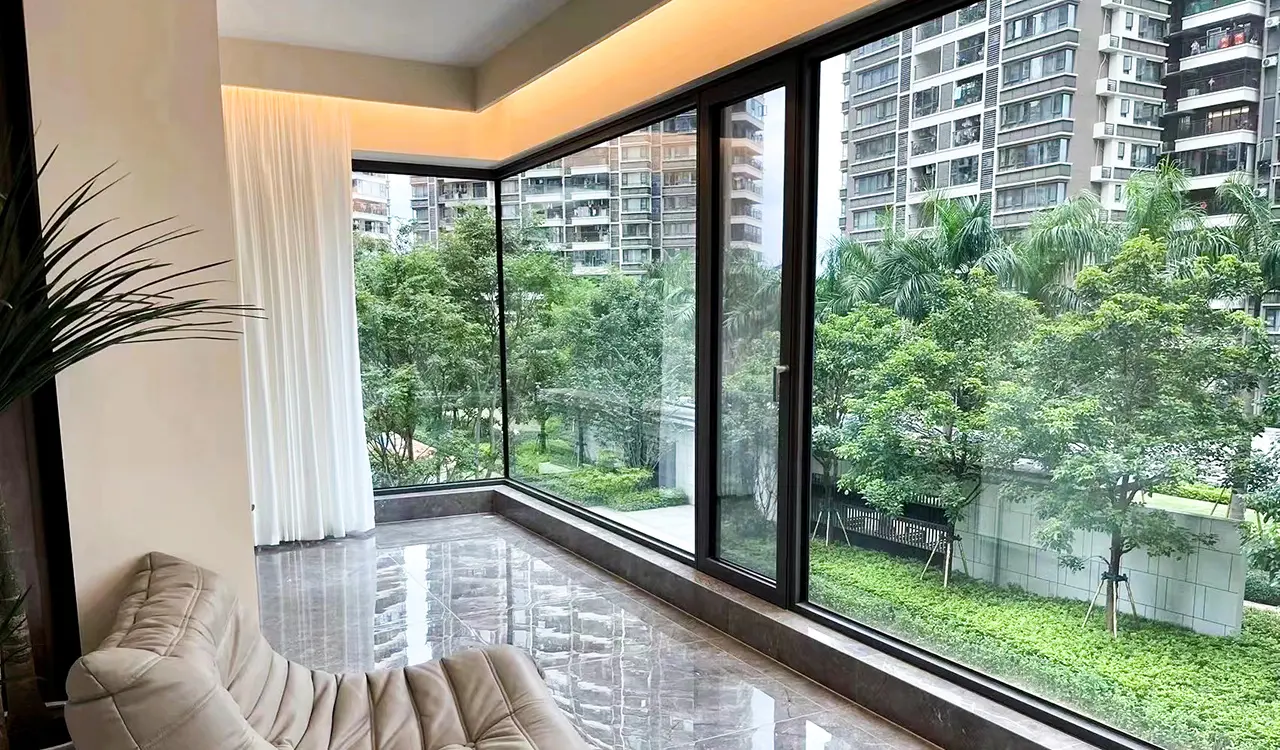
Engineered for minimalist architectural concepts with an ultra-thin visible interlock sightline of just 110mm. Designed for hospitality, rooftop terraces, and luxury residential projects seeking expansive glass surfaces with integrated concealed drainage.
Built with heavy reinforced wall thicknesses (2.2mm-3.0mm), structural silicone bonding, and laminated impact glass testing past 3000 Pa cyclic wind pressures.
Future Procurement & Architectural Trends for Aluminum Bifold Doors
Rapid shifts in regulatory mandates, building intelligence, and circular economic priorities are reshaping international procurement over the next decade.
01 · ENERGY DECARBONIZATION
Net-Zero Carbon Compliance & Low-Carbon Aluminum
European Union CBAM regulations and global ESG accountability are accelerating the transition toward low-carbon recycled billets (minimum 75% post-consumer scrap).
Reduced embedded carbon metrics (< 4.0 kg CO2/kg Al)
Polymerized thermal bridges with recyclable bio-polyamide
Alignment with EU Level(s) and German DGNB frameworks
02 · BUILDING INTELLIGENCE
Motorized Automation & Smart Building Integration
Manual operation on vast 12-meter folding facades is giving way to concealed brushless DC servo motors and synchronized intelligent actuators.
Direct protocol handshake with BACnet, KNX, and Matter
Pinch-safe automated sensors and auto-retracting sashes
Climate-responsive opening driven by indoor air quality meters
03 · BARRIER-FREE DESIGN
Flush Zero-Thresholds with Sub-Sill Matrix Drains
Architects demand completely level interior-to-exterior walking thresholds without forfeiting air and water tightness ratings.
Concealed linear slot channels handling up to 500 Pa water
Continuous wheelchair-accessible pathways compliant with ADA/DIN 18040
Self-clearing dual-wiper neoprene brush and magnetic seals
04 · ENHANCED ACOUSTICS
Dense Multi-Layer Acoustic Attenuation
As mixed-use high-density developments encroach near traffic routes, large folding doors are expected to dampen low-frequency noise effectively.
Achievable sound reduction values upwards of Rw 42 dB
05 · STRUCTURAL GLASS WALLS
Oversized Panel Geometries & Structural Glazing
The marketplace demands taller panels exceeding 3500mm to match rising modern ceiling heights while keeping profiles remarkably narrow.
Extruded aluminum alloys utilizing high-temper 6063-T6 or 6005-T5
Structural structural silicone adhesive bonding glass directly to stiles
Sash loads exceeding 150kg gliding effortlessly on stainless carriages
06 · DIGITAL SUPPLY VERIFICATION
Digital Product Passports & BIM Data Integration
Procurement departments require full material traceability from raw extrusion down to individual batch coating warranties.
Direct delivery of LOD 350 and LOD 400 Revit BIM models
Digital Product Passport (DPP) compliance for fast EU customs clearance
Laser-etched QR code tracing batch chemistry and test reports
How Guangdong Dejiyoupin Doors and Windows Co., Ltd. Guides Your Future Specifications
We do not merely supply profiles; our dedicated research team actively designs systems that anticipate regulatory tightening, preventing expensive specification changes halfway through development cycles.
Structural FEM simulations for wind loading and profile deflection
Glass package thermodynamic modeling calculating precise Uw and SHGC values
Custom corner key and die extrusion tooling for architectural developers
Full compliance packages containing CE test records, DOP, and mill certificates
Enterprise Manufacturing Advantages
Why Guangdong Dejiyoupin Doors and Windows Co., Ltd. Stands at the Apex of Door Manufacturing
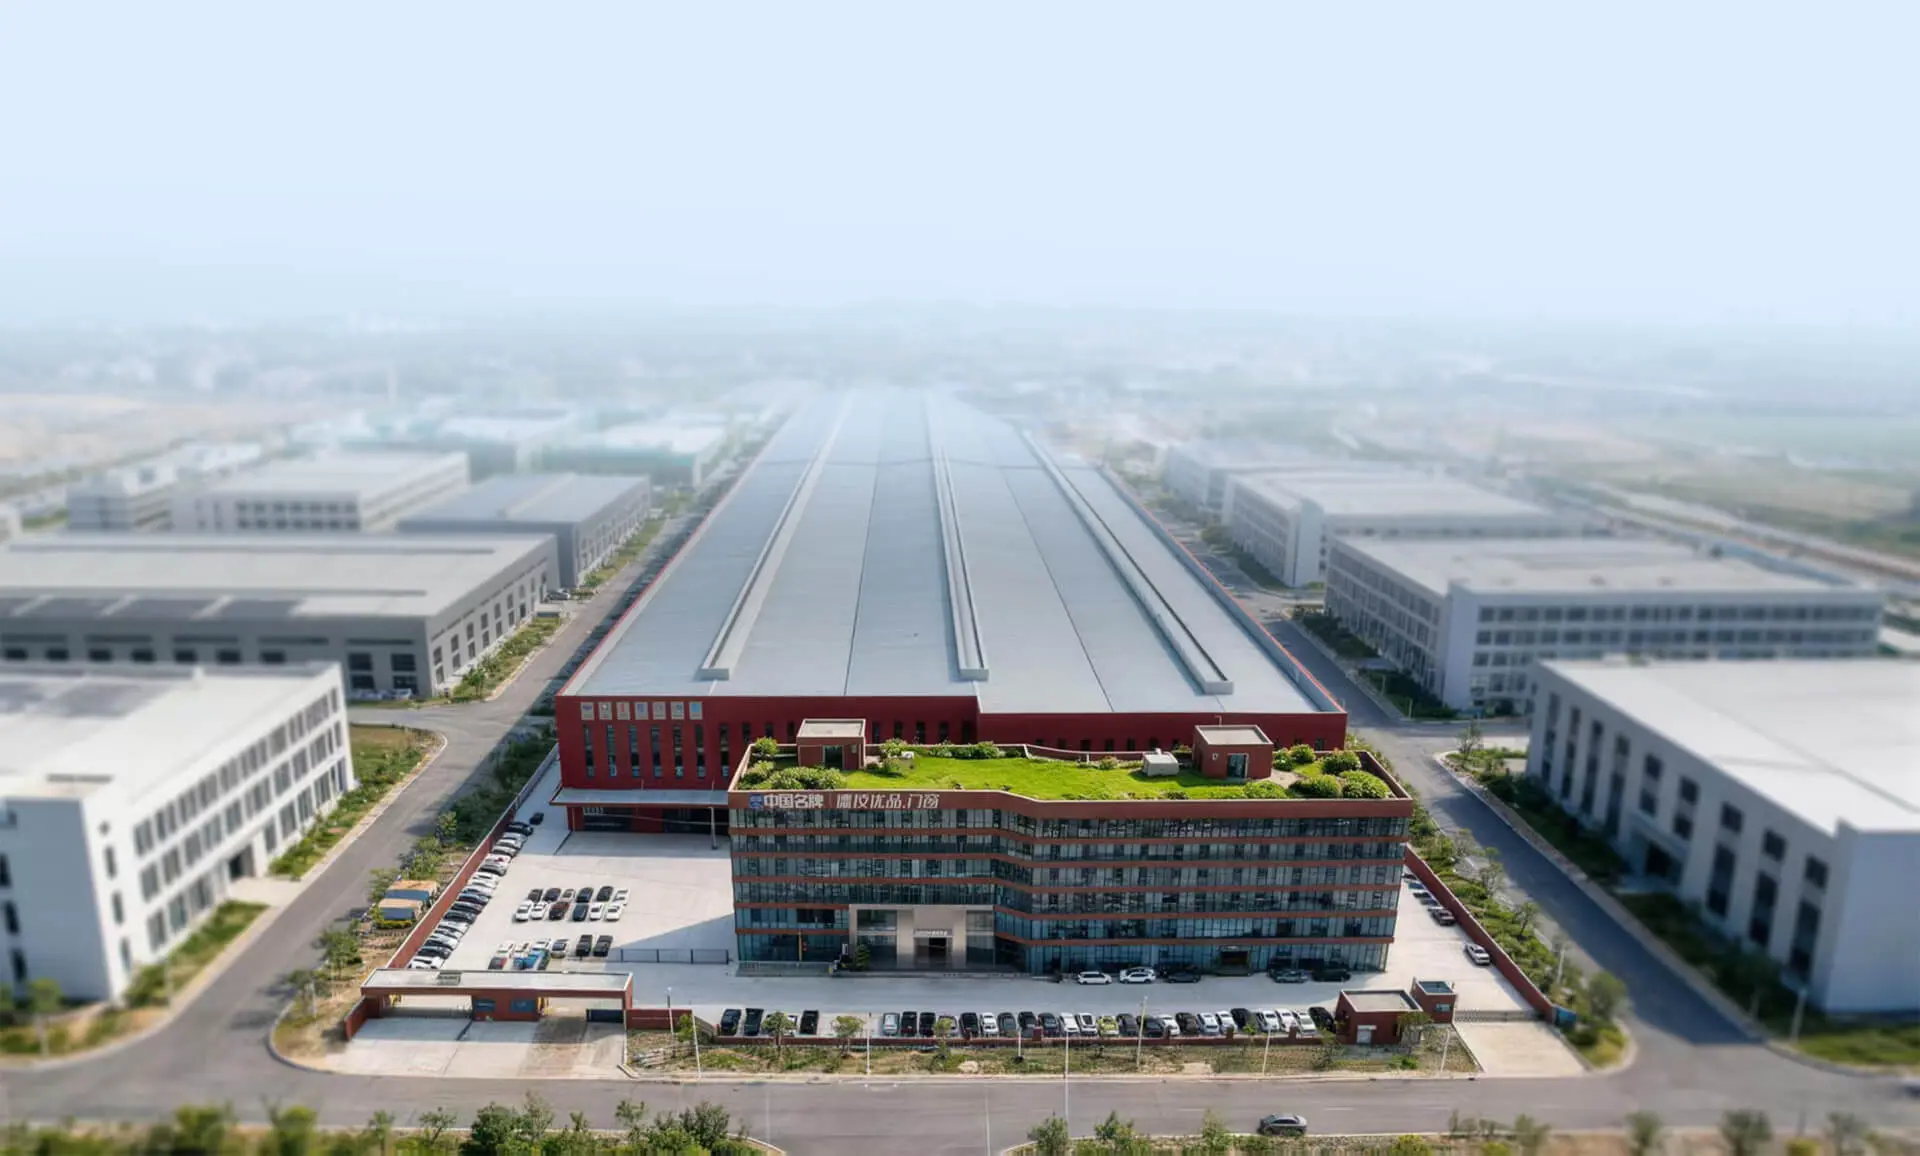
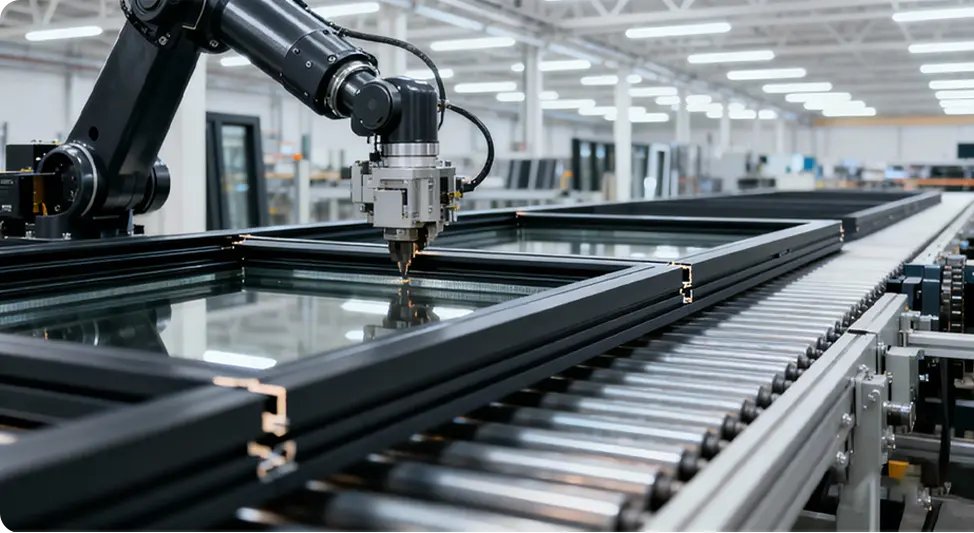
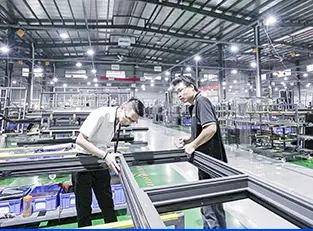
Our 180,000-square-meter intelligent manufacturing center in Foshan incorporates state-of-the-art European automated tooling, high-precision five-axis CNC machining, and comprehensive quality assurance protocols.
Including our acclaimed patented Four-Side Six-Point locking mechanism, elevating forced entry security on aluminum bifold doors to RC2/RC3 European benchmarks.
360° Quality Control & Tolerances Under 0.5mm
Every sash and outer frame undergoes robotic laser dimension inspection, corner crimping mechanical pull-testing, and pneumatic water spray testing prior to crating.
National Recognition: "China Famous Brand"
Endorsed by Xinhua News Agency as an industrial leader in technical craftsmanship, international export volume, and manufacturing integrity.
Comprehensive International Compliance
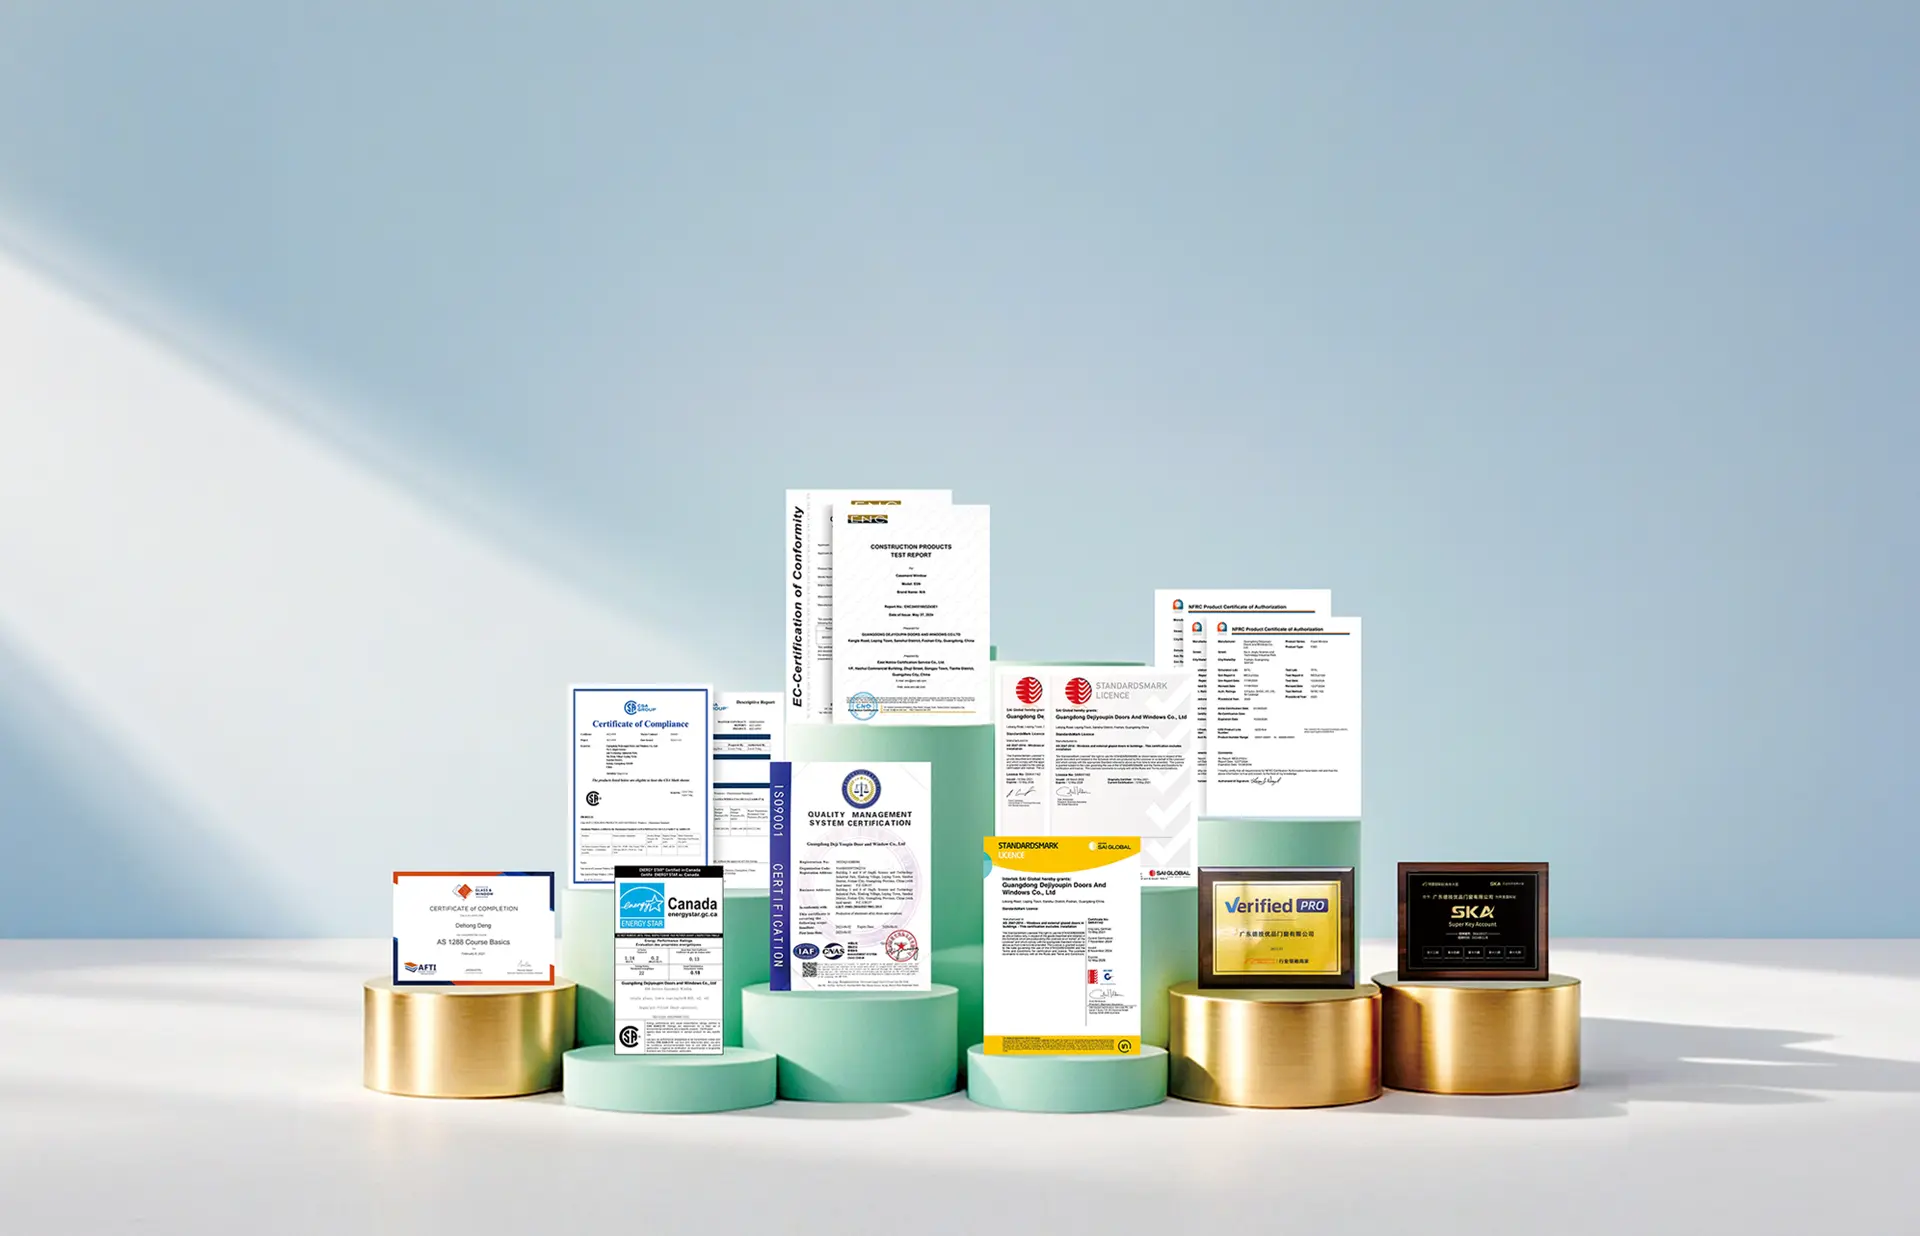
Fully accredited with CE (EN 14351-1), ISO 9001, North American NFRC/Energy Star ratings, and Australian AS2047 structural and acoustic verifications.
Project Engineering Lifecycle
End-to-End Technical Workflow for Global Direct Procurement
From the initial architectural CAD review down to container loading and on-site assembly guidance, our transparent eight-stage engineering method safeguards every project milestone.
01
Drawing & Schedule Review
We analyze architectural elevations, door schedules, wind exposure, and target thermal metrics.
02
Engineering & System Selection
Profile structural depths, glass build-ups, and hardware sets are calculated to balance load and cost.
03
Itemized Technical Proposal
Detailed system cross-sections, hardware schedules, and clear FOB/CIF pricing breakdowns.
04
Shop Drawing Sign-off
Accurate production shop drawings detailing mullion sections, jamb receivers, and threshold levels are approved.
05
Deposit & Material Staging
Extrusions enter cutting, powder coating, and thermal break knurling upon initial deposit validation.
06
Tolerance Calibration
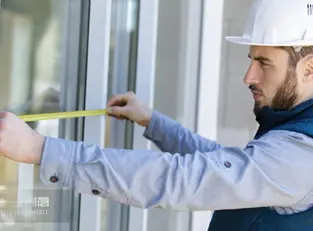
Site opening measurements are cross-verified to avoid costly on-site shimming or structural binding.
07
Trial Assembly & 360° QC
Bifold door sets are dry-hung and checked for smooth carriage movement and seal alignment.
08
Packaging & Installation Care
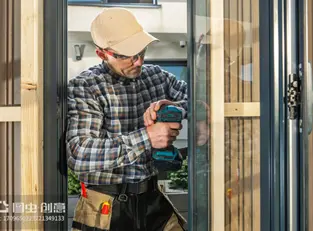
Reinforced export crates with comprehensive bilingual installation manuals and remote engineer support.
Project Showcase
18,000+ Installations Across Europe, North America & Worldwide
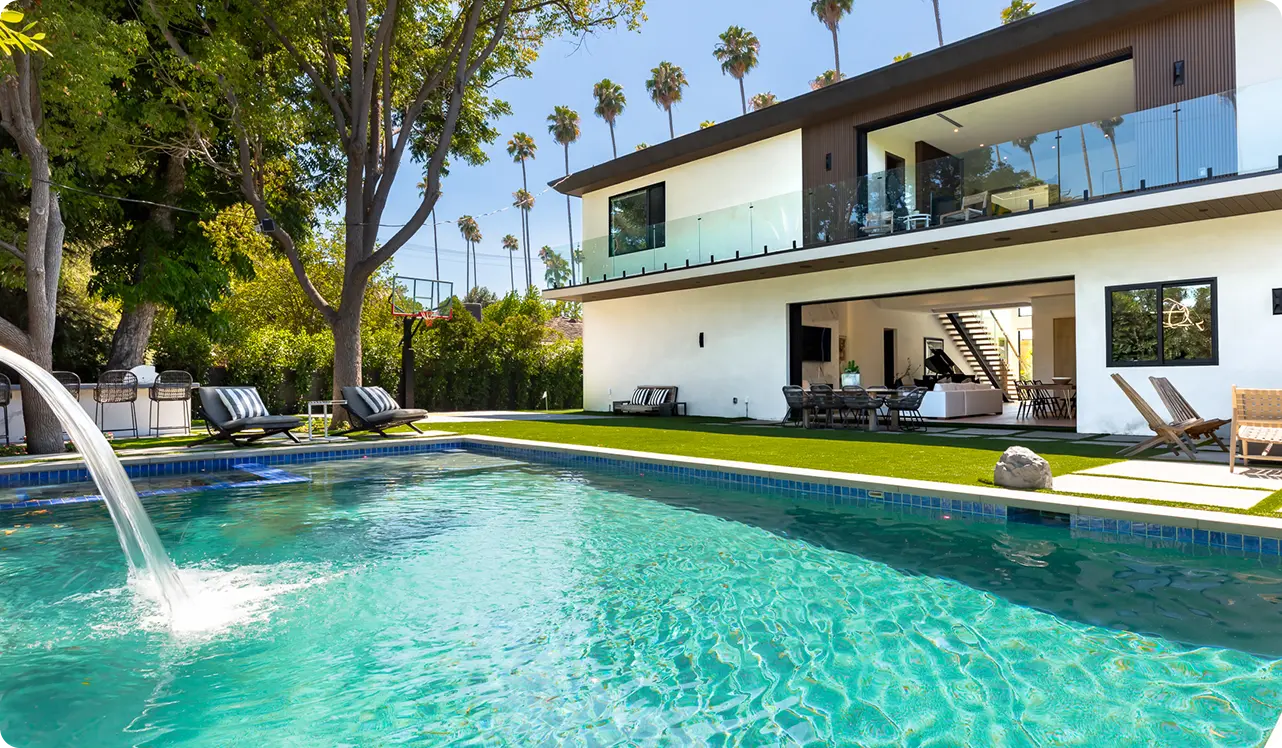
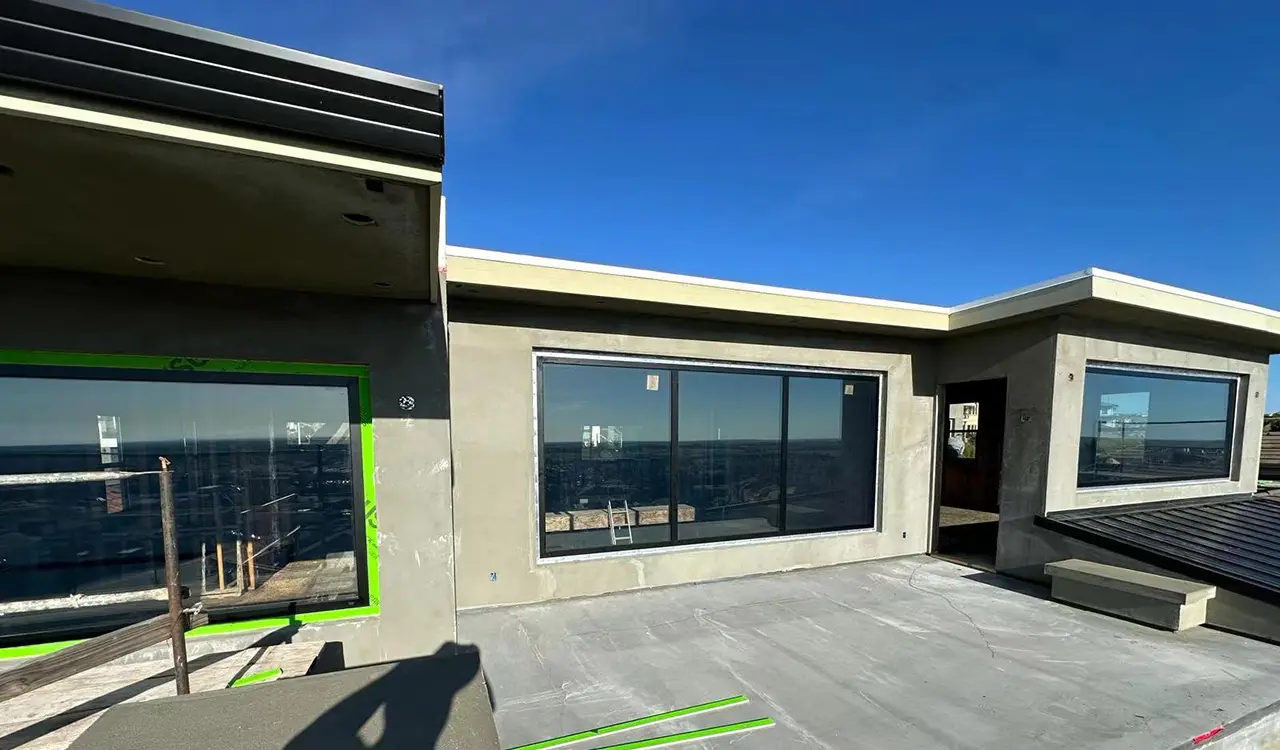
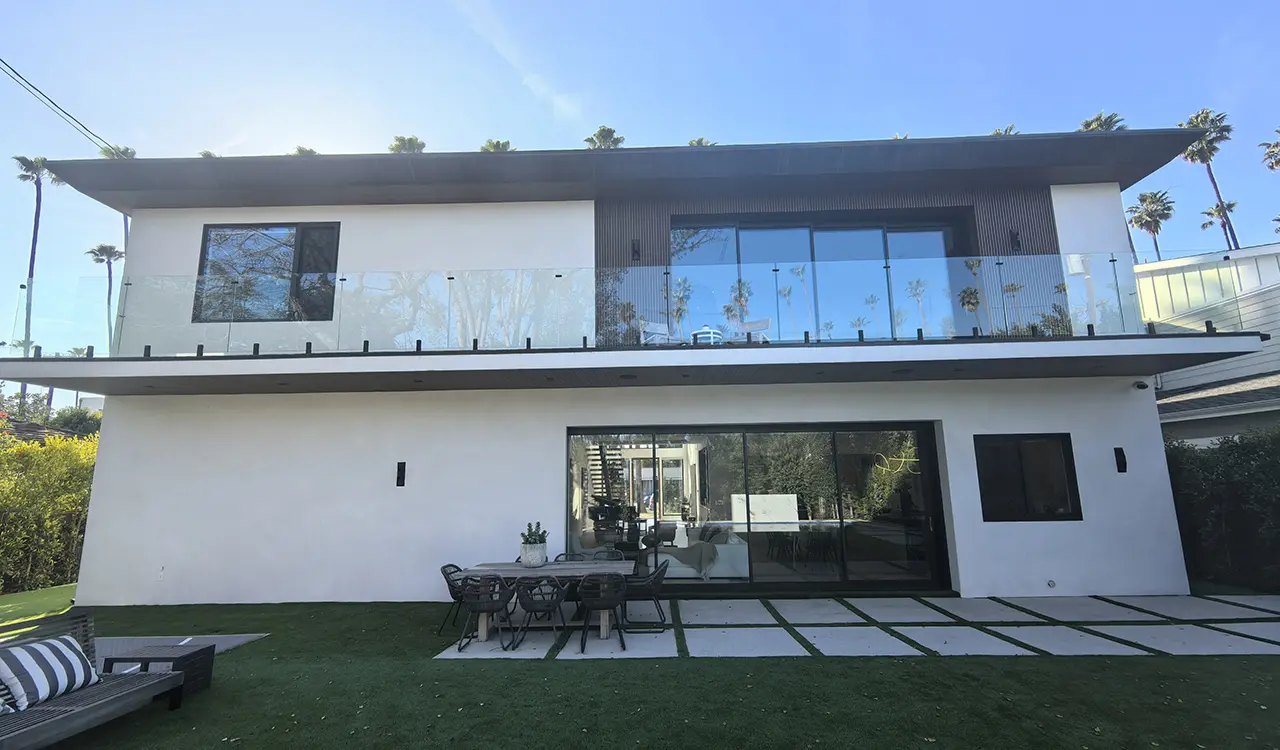
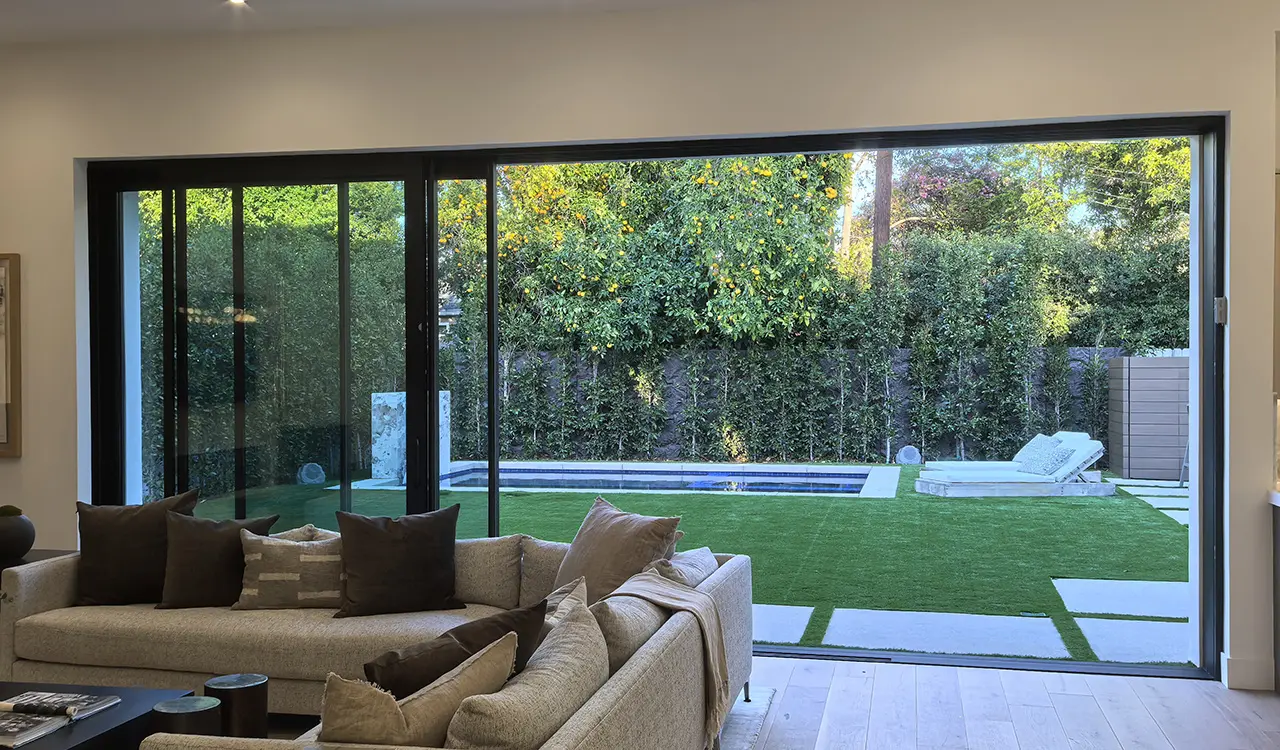
Our architectural aluminum systems perform reliably within prestigious resorts, luxury developments, and private estates around the globe, including Hilton Hotels, Beverly Hills luxury villas, and high-spec urban residential towers.
What thermal transmittance (U-value) can aluminum bifold doors achieve?
Through the integration of engineered multi-chamber polyamide thermal breaks (PA66 GF25) measuring between 24mm and 34mm, combined with triple-pane insulated glass units (featuring soft-coat Low-E layers, warm-edge silicone composite spacers, and 90% argon gas fill), our systems achieve overall door values (Uw) down to 1.1 W/(m²·K). This ensures full regulatory compliance across Germany (GEG), the UK (Building Regulations Approved Document Part L), France (RE2020), and cold-climate zones across North America.
Should large bifold door spans use top-hung or bottom-hung roller systems?
For expansive multi-panel openings spanning over six meters, bottom-hung systems are generally preferred by engineering teams. Bottom-rolling mechanisms transfer the massive cumulative glass weight (which often surpasses 600kg across an entire multi-leaf assembly) directly into the concrete foundation slab or structural subfloor. This eliminates sagging and header deflection concerns over time. Top-hung doors glide with minimal friction but necessitate heavy, costly steel lintels above the opening to prevent structural binding.
How do your systems eliminate "bi-metal bow" on dark, south-facing installations?
When dark powder-coated profiles (such as RAL 7016 Anthracite Grey or RAL 9005 Jet Black) face direct sunlight, exterior aluminum surface temperatures can reach 80°C while interior profiles remain air-conditioned at 21°C. This temperature differential causes standard rigid profiles to warp slightly, causing locks and latches to jam. Guangdong Dejiyoupin Doors and Windows Co., Ltd. incorporates specialized anti-bi-metal thermal break strips with sliding or flexible polymer retention teeth that permit independent microscopic thermal expansion, guaranteeing smooth locking operation across all seasons.
What air permeability, watertightness, and wind load ratings are certified?
Our aluminum bifold doors are tested and certified under European Standard EN 14351-1. We achieve Class 4 Air Permeability (EN 12207, 600 Pa max test pressure), Class 9A Watertightness under dynamic driving rain (EN 12208, 600 Pa without water ingress with standard rebated sill), and Class C4/B5 Resistance to Wind Load (EN 12210, sustaining design pressures over 1600 Pa and extreme safety gust loads up to 2400 Pa).
What is the maximum panel height and weight capacity supported?
Our architectural heavy-duty series accommodates individual door leaf heights up to 3500mm and widths up to 1200mm, with individual panel weights up to 150kg. These capabilities are made possible by custom-extruded 6063-T6 aluminum alloys featuring a 2.0mm to 3.0mm primary wall thickness and high-grade stainless steel multi-wheel carriage bearings.
How are large export orders crated to prevent shipping damage during sea transit?
Export packages are engineered to eliminate movement during transit. Sashes are individually enclosed with protective static films and heavy corner edge buffers, then packed into reinforced, fumigated plywood crates with moisture-absorbing desiccant pouches. Frames are supplied either fully assembled (for compact dimensions) or modularly KD (knocked down) with pre-machined corner keys to optimize container cube volume and lower international freight costs.
Accreditations & Testing
Globally Certified Engineering Reliability
Guangdong Dejiyoupin Doors and Windows Co., Ltd. backs every aluminum folding wall with verified laboratory reports from internationally acknowledged testing authorities.
Procure Architectural Aluminum Bifold Doors Direct from China
Send your bill of quantities, architectural CAD files, or project performance metrics directly to our engineering office. We provide preliminary structural calculations, hardware layouts, and factory-direct pricing within 24 business hours.