Custom Glass Sunrooms: The Complete Procurement Guide
How to specify, engineer, and source 4-season thermal break aluminum glass conservatories, solariums, and winter gardens directly from China's leading certified manufacturer.
Engineering 4-Season Custom Glass Sunrooms for Global Climates
Guangdong Dejiyoupin Doors and Windows Co., Ltd. (operating globally under the DERCHI brand) is recognised as a preeminent pioneer in the architectural glazing industry. Honoured as a "China Famous Brand" by Xinhua News Agency, we engineer, fabricate, and deliver bespoke custom glass sunrooms, structural solariums, and insulated winter gardens across North America, Europe, Oceania, and the Middle East.
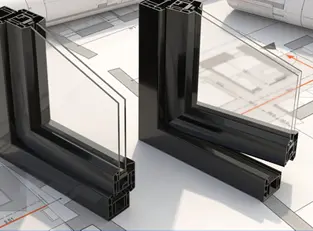
Modern global procurement teams and commercial architects encounter a decisive challenge: ensuring high-transmittance glass rooms avoid unbearable summer greenhouse overheating and catastrophic winter thermal dissipation. By utilising multi-cavity thermal break aluminum profiles (6063-T6 alloy), structural polyamide PA66GF25 isolation strips, and high-performance argon-filled triple Low-E insulated glass units (IGU), our engineered glass sunroom systems maintain optimal ambient comfort across all four seasons while providing full structural resistance against hurricane winds and heavy snow loads.
Engineered to accommodate diverse climatic loading, spatial footprints, and architectural languages. Select the ideal profile structural build-up for your project.
Four-Season Thermal Break Conservatories
Equipped with 35.3mm PA66GF25 thermal struts, triple laminated Low-E argon insulated roof panels, and integrated concealed gutters. Ideal for harsh snow-belt climates and zero-energy building goals.
Classic vaulted roofline engineered with reinforced primary aluminum rafters, capable of shedding heavy snowfall and driving rain while maximising interior vertical daylight volume.
Engineered as an airtight, structurally contiguous extension of residential or hospitality envelopes. Utilises variable pitch roof junctions with multi-stage EPDM moisture flashing.
Independent architectural pavilions designed for estate gardens, rooftop terraces, and resort poolsides. Features heavy-duty anchoring baseplates and hidden electrical raceways.
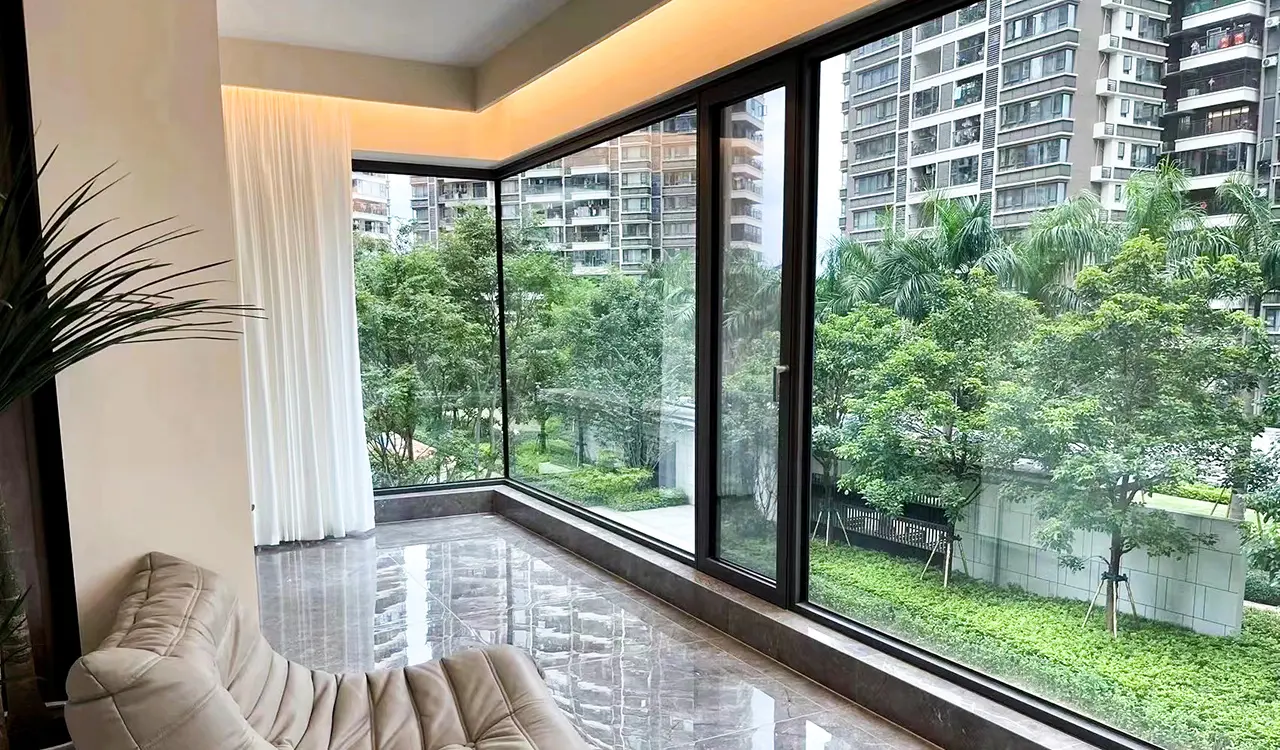
Seamless curved transition profiles made from tempered bent laminated structural glass, offering unobstructed panoramic views without angular corner framing obstructions.
High-traffic restaurant patio covers and hotel lounges engineered with code-compliant panic hardware, windbreak sliding panels, and automated climate sensor arrays.
Combining the natural warmth of interior certified solid timber (Oak, Teak, or Larch) with the exterior weather durability of powder-coated architectural aluminum profiles.
Future Sourcing & Procurement Trends for Custom Sunrooms
Procurement directors and commercial contractors are reshaping their global supply chain strategies. Key macro trends are driving capital allocation in high-performance glass architecture.
01 · DECARBONISATION
Stringent U-Value Regulatory Mandates
Driven by European Energy Performance of Buildings Directive (EPBD) recast, Germany's GEG, and North America's ASHRAE 90.1, sunrooms can no longer be unconditioned seasonal spaces.
Demand shifting to triple-pane glass (Ug ≤ 0.6 W/m²K)
Warm-edge hybrid composite spacers
Thermal break depth standard increasing to 38mm+
02 · SUPPLY CHAIN RESILIENCE
Direct Factory Procurement & Pre-Assembly
Contractors are bypassing localized middlemen to partner directly with mega-manufacturers who offer digital pre-assembly, CNC precision dry-fitting, and full crated containerization.
Reduction of procurement costs by 35% to 50%
Guaranteed factory tolerance matching (±0.5mm)
Direct engineering CAD/BIM drawing coordination
03 · LIFE CYCLE VALUE
Circularity and Certified Material Tracking
Institutional developers prioritize low-carbon extruded aluminum (produced using hydroelectricity) with certified recyclability and non-toxic powder coating finishes.
Fully traceable 6063-T6 virgin aluminum billets
Qualicoat Seaside powder coating durability
EPD (Environmental Product Declaration) readiness
Technological Evolution
Technological Developments in Custom Glass Sunrooms
From passive architectural envelopes to active, intelligent living ecosystems, our engineering division leads structural and digital sunroom innovation.
Smart Glass & Electrochromic Glazing Integration
Switchable PDLC privacy glass and dynamic tinting electrochromic glazing adjust solar heat gain coefficient (SHGC) from 0.45 down to 0.09 at the touch of a button or automatically via UV sensors.
Structural Load-Bearing Profile Geometries
Our proprietary internal reinforcing steel cavity slots and boxed rafter geometries allow clear structural spans exceeding 8.5 metres without the need for unsightly intermediate support columns.
Concealed Multi-Cascade Drainage Systems
Engineered multi-chamber hidden gutter channels integrated into the sunroom eaves, directing 100% of condensation and heavy storm precipitation through internal posts directly into ground drains.
Autonomous IoT Microclimate Controls
Automated roof skylights, rain detectors, motorized external zip screens, and HVAC integration managed seamlessly via centralized smart-home building management systems (BMS).
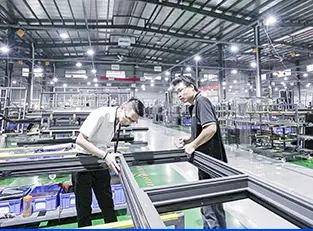
Factory Live Inspection Ready
Enterprise Strengths & E-E-A-T Authority
Why Global Specifiers Entrust Their Sunroom Projects to DERCHI
With 25+ years of dedicated manufacturing expertise, Guangdong Dejiyoupin Doors and Windows Co., Ltd. sets the benchmark for international fenestration engineering.
100+ National Intellectual Property Patents
Including our invention patent for the Four-Side Six-Point Lock mechanism and specialized multi-point sunroom roof beam tensioners.
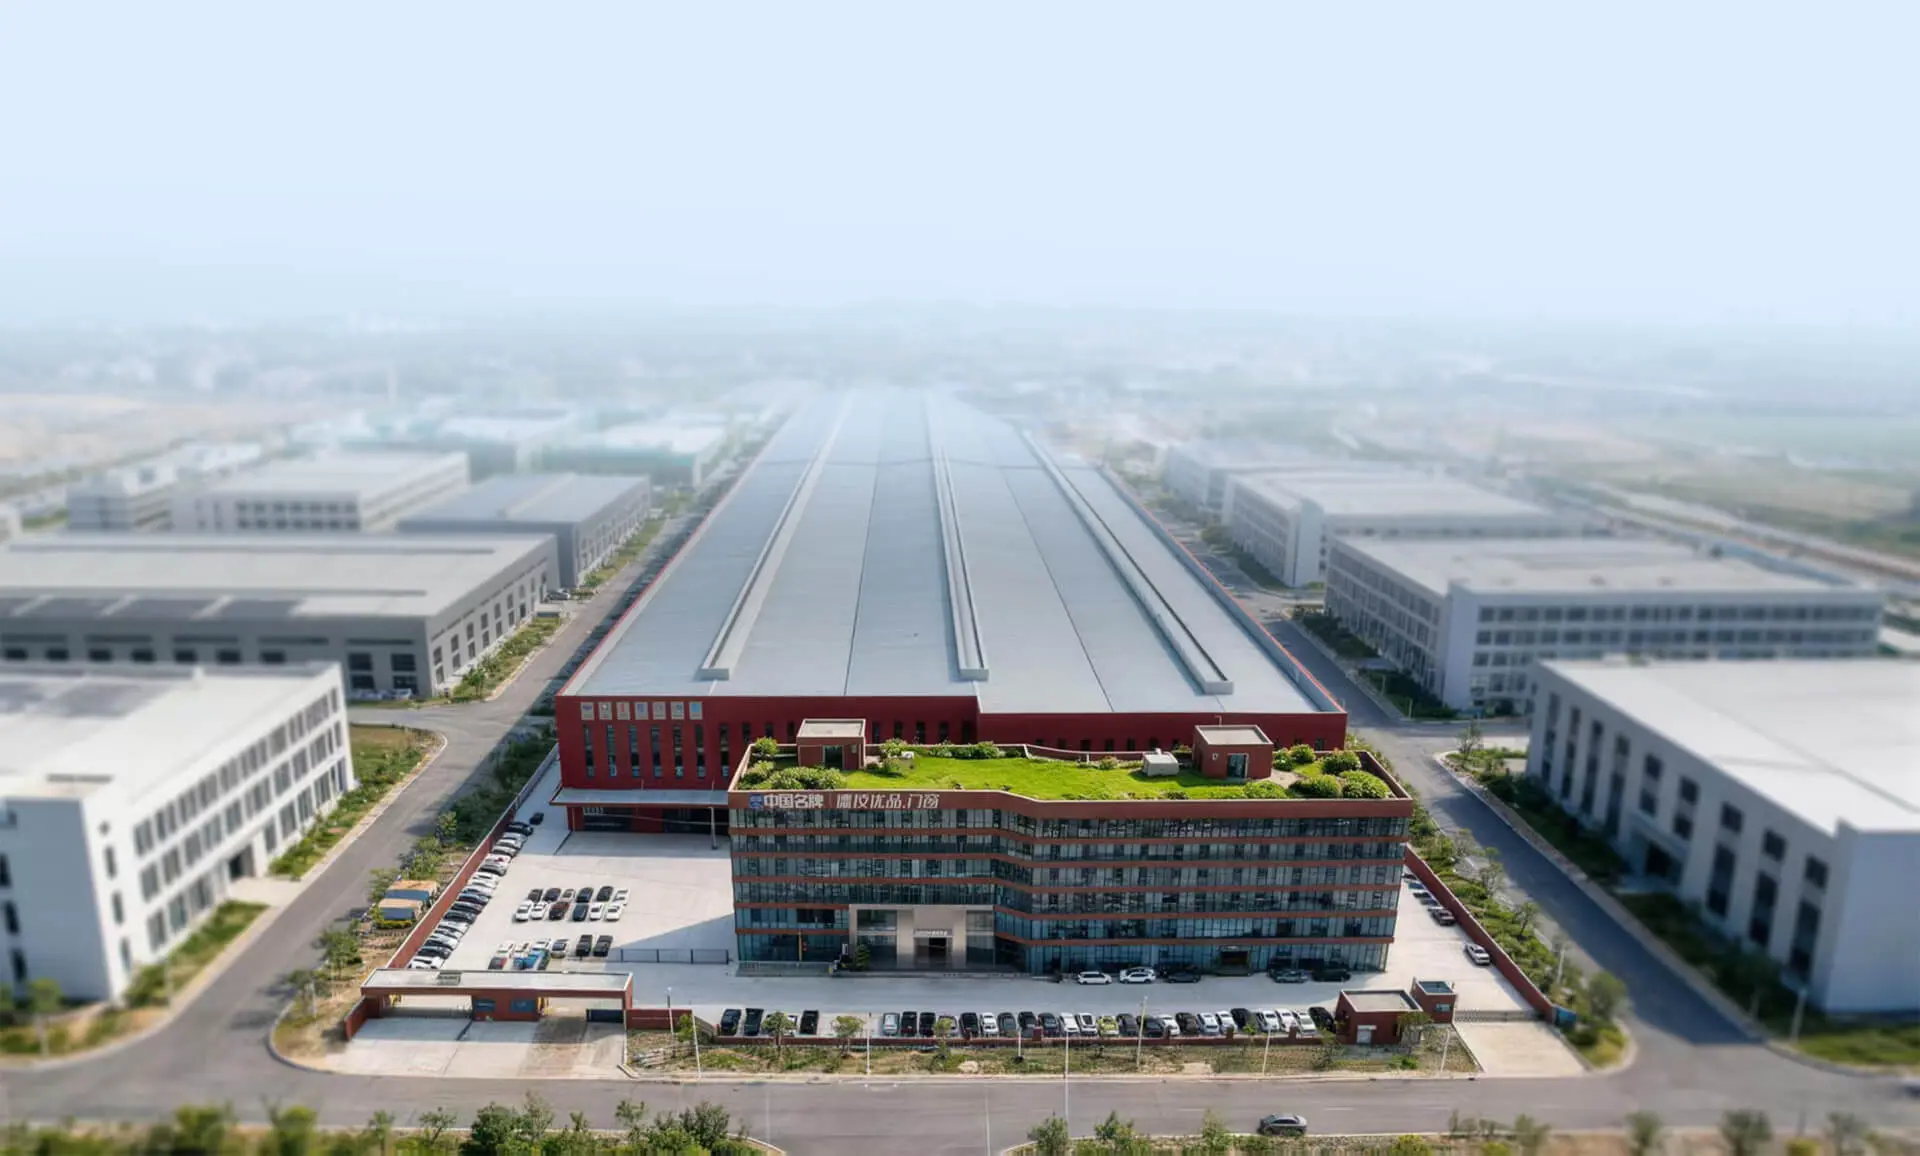
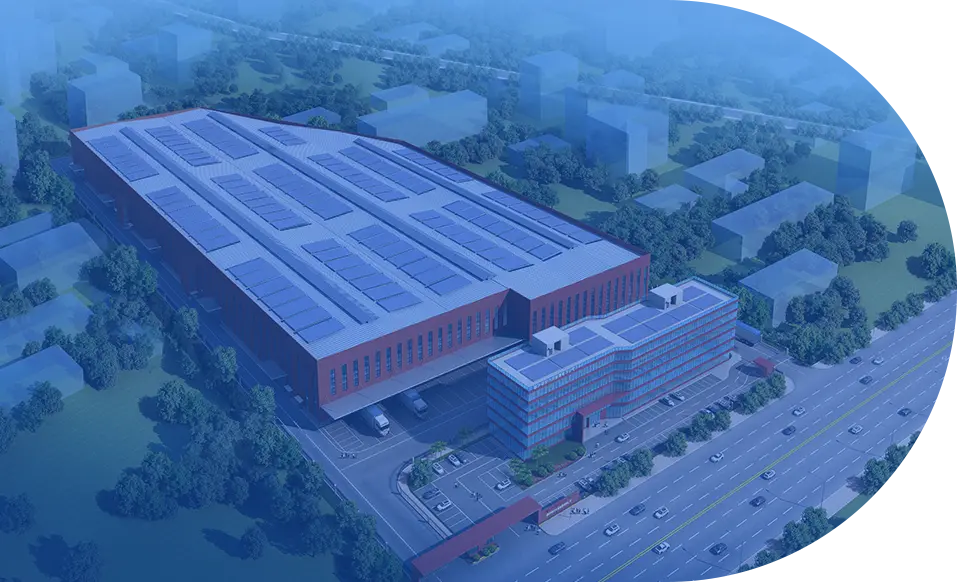
180,000 m² Advanced Production Base
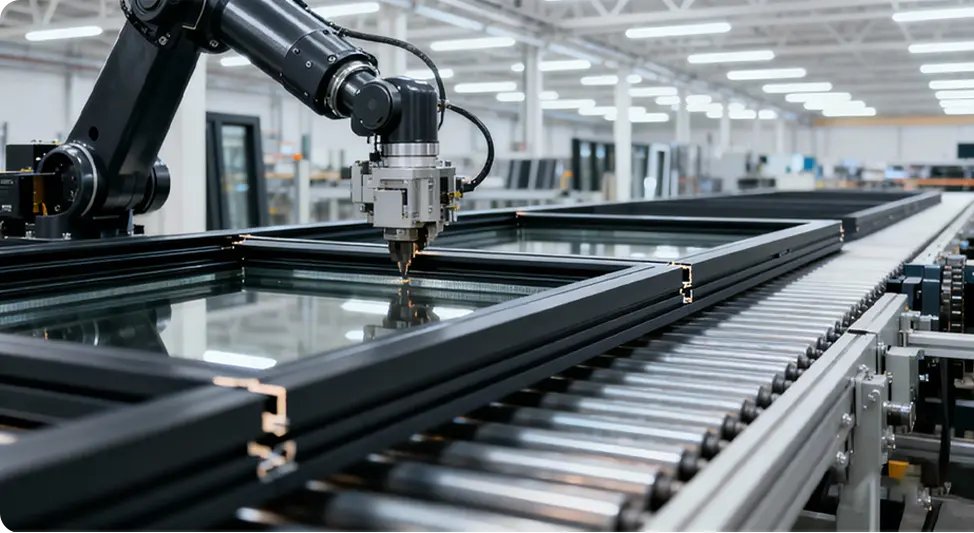
Equipped with 5-axis German CNC profile machining centers, automated robotic sealant application, and digital double-miter saw stations.
Comprehensive Global Certification
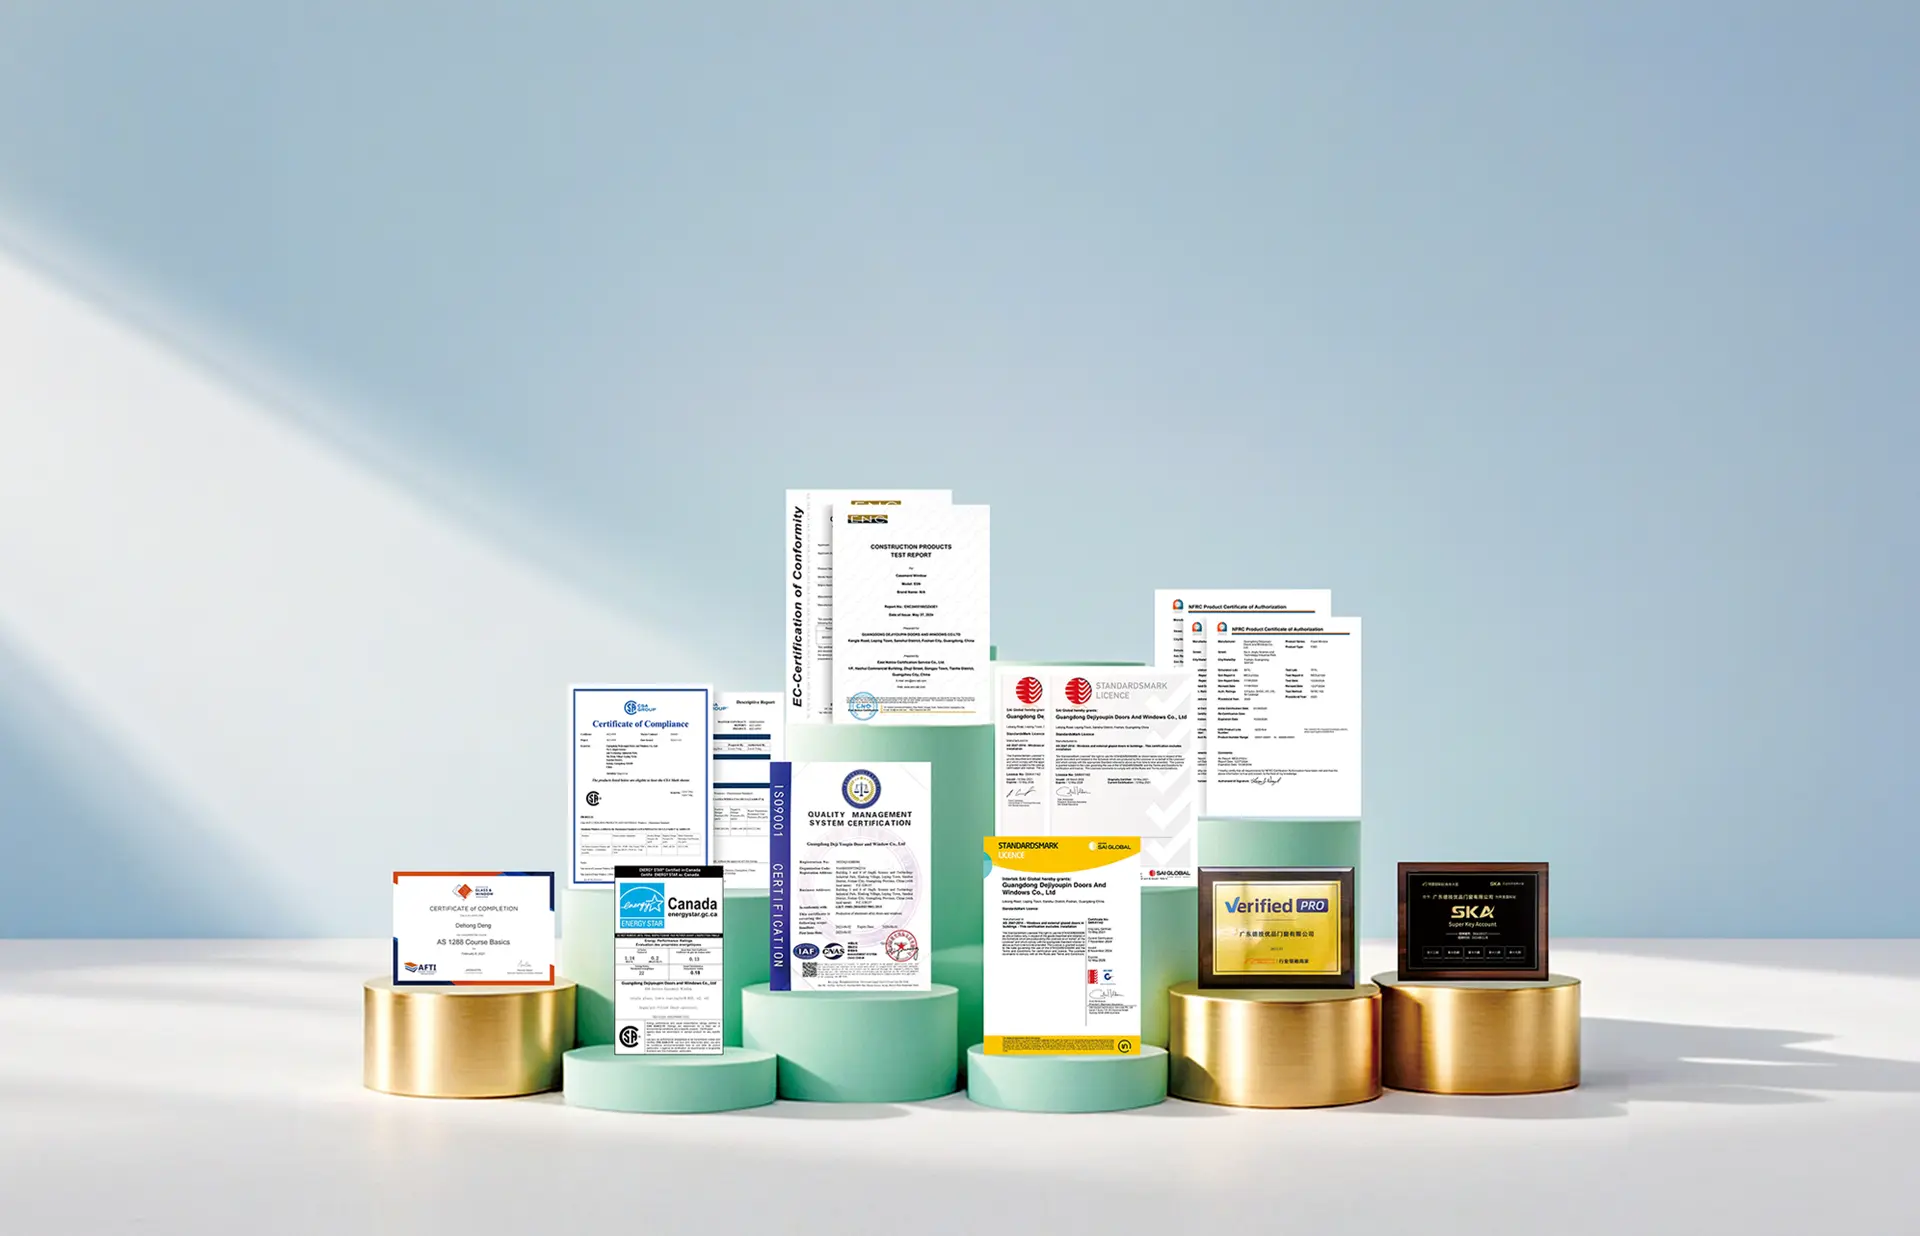
Independently tested and accredited: CE EN 14351-1 (Europe), NFRC (North America), AS2047 (Australia), CSA (Canada), and ISO 9001 certified.
How do you prevent custom glass sunrooms from overheating in summer and losing heat in winter?
True 4-season climate adaptability is achieved via three engineered barriers:
1. Thermal Break Aluminum Profiles: We utilize high-tensile 6063-T6 aluminum frames incorporating multi-cavity polyamide PA66GF25 thermal insulation strips, effectively severing thermal bridges. 2. Low-E Argon Glazing: We configure double or triple insulated glass units (IGU) featuring magnetron sputtered soft-coat Low-E layers that reflect infrared heat back to its source, paired with 95% argon gas fill and warm-edge spacers. 3. Solar Control & Shading: Roof panes feature laminated solar-control glass or integrated motorized external louvers/zipper blinds that intercept up to 88% of solar radiation before it hits the envelope.
What structural glass specifications are mandatory for sunroom roofs vs vertical walls?
Sunroom roofs are legally classified as overhead architectural glazing and must adhere to strict building safety codes (such as EN 12600 in Europe and IBC in North America). We configure roof units with tempered glass on the exterior and laminated safety glass (PVB or SGP interlayer) on the interior (e.g., 6mm Low-E Tempered + 16A Argon + 5mm+0.76PVB+5mm Laminated Tempered). If impact occurs, the laminated interlayer retains the fragments without falling. Vertical walls are configured with double or triple tempered insulating glass with optional acoustic interlayers for noise reduction.
How are extreme snow loads and wind shear engineered for regional building codes?
Prior to production sign-off, our structural engineering team performs dynamic finite element structural calculations based on your geographic installation coordinates. We calculate profile inertia (Ix and Iy values) to guarantee rafters comply with structural deflection limits (typically L/250 or L/300) under local snow pressures (up to 2.5 kN/m² or higher for Alpine regions) and wind gusts exceeding 200 km/h (Class 5 wind load resistance). Internal galvanized steel reinforcement is inserted into hollow rafter chambers where extra structural spanning is required.
What is the minimum order quantity (MOQ), production lead time, and shipping containerization method?
Our standard MOQ is 1 complete bespoke custom glass sunroom system or commercial envelope package. Lead times generally range from 25 to 35 business days following CAD/BIM drawing approval and deposit receipt. For shipping, sunrooms are partially pre-assembled and dry-fitted at the factory, tagged with alphanumeric labels, and flat-packed into fully enclosed, fumigated steel-strapped plywood crates. Shipments are containerized (FCL 20GP/40HQ) with internal air cushions to protect against maritime motion during transit to major world ports.
How do you guarantee watertightness and prevent internal condensation build-up?
Watertightness is secured through our proprietary cascading drainage architecture. Eaves feature heavy-duty extruded aluminum guttering that channels water through downspouts hidden within vertical structural posts. Glazing seals utilize vulcanized continuous automotive-grade EPDM gaskets rather than basic silicones. For internal condensation, secondary internal micro-weep slots collect interior moisture beads from glass surfaces and route them through hidden perimeter weep slots to the exterior.
Can doors, windows, and automated ventilation be integrated seamlessly into the sunroom structure?
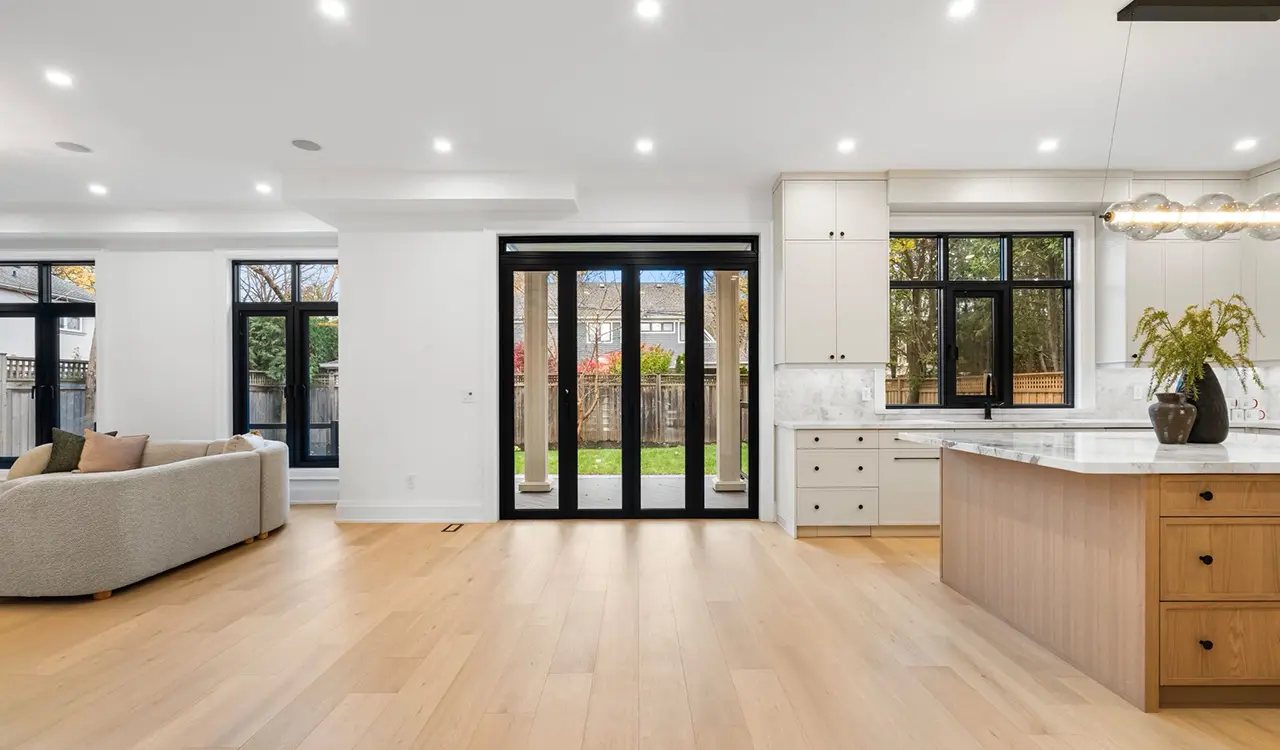
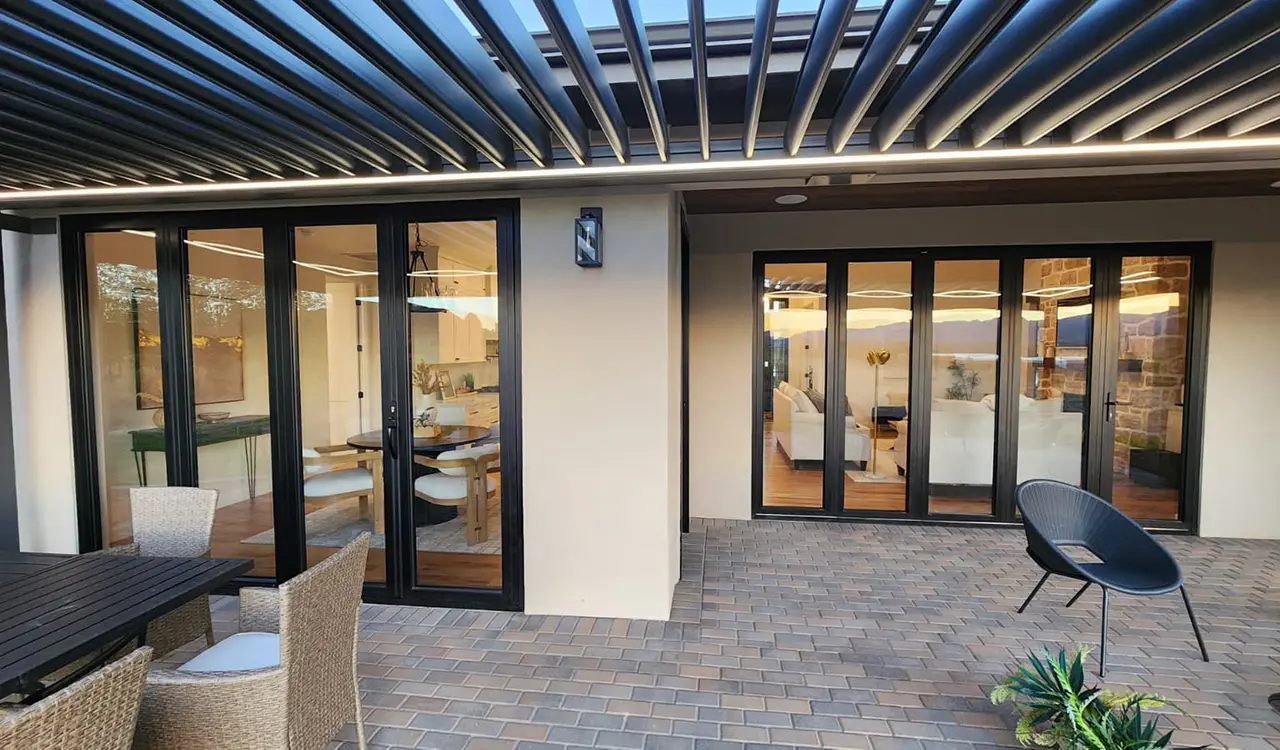
Yes. As a comprehensive window and door manufacturer, Guangdong Dejiyoupin Doors and Windows Co., Ltd. builds sunroom frames specifically to integrate our ultra-slim lift-and-slide doors, multi-panel bifolding doors, tilt-turn casement windows, and motorized roof skylights. Everything is manufactured in-house under matching architectural RAL powder-coat finishes or anodized textures, ensuring zero color mismatch and structural alignment across all moving apertures.
Start Your Custom Glass Sunroom Engineering Review
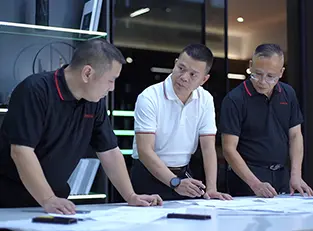
Submit your architectural drawings, elevation sketches, or project tender specifications. Our technical engineering division will generate a comprehensive structural proposal, thermal performance modeling, and direct factory pricing within 24 hours.




 Factory Live Inspection Ready