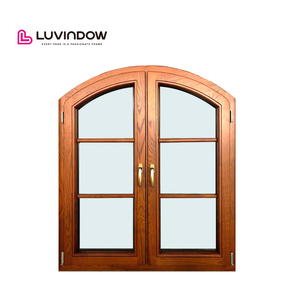
Aluminum Clad Wood American Sash Window Frames
Solid timber interior paired with an exterior extruded architectural aluminum shield. Integrated decorative grill architecture for historic estates.
Precision engineered systems compliant with European EN 14351-1, North American NFRC, and Florida Miami-Dade building impact protocols.
Solid timber interior paired with an exterior extruded architectural aluminum shield. Integrated decorative grill architecture for historic estates.
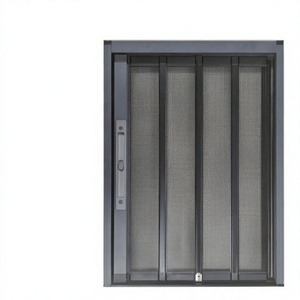
Engineered for apartments and luxury villas. Heavy-duty stainless steel pet-resistant mesh combined with an ergonomic multi-pivot bi-fold mechanism.
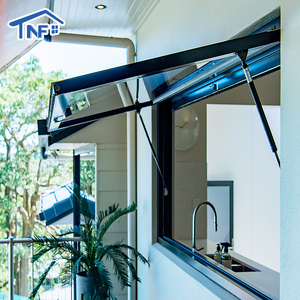
Engineered for kitchen pass-throughs and luxury commercial venues. German pneumatic gas struts support seamless horizontal canopy openings.
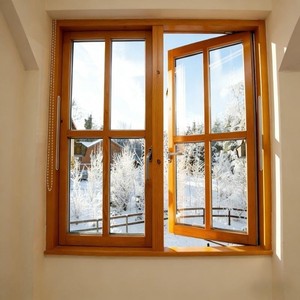
Ultra-low thermal bridge transmission designed for cold regions. Triple EPDM multi-cavity sealing provides acoustic attenuation exceeding STC 42 dB.
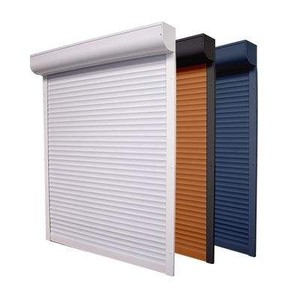
Interlocking double-wall extruded aluminum slats designed to resist extreme cyclonic winds, complete with quiet tubular mechanical drive operations.
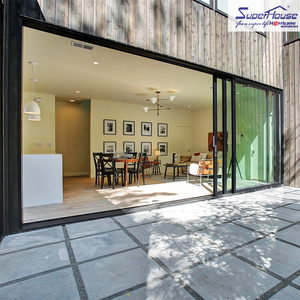
Engineered for Florida building code structural protocols. SentryGlas laminated safety glass balances large architectural sightlines with coastal resilience.
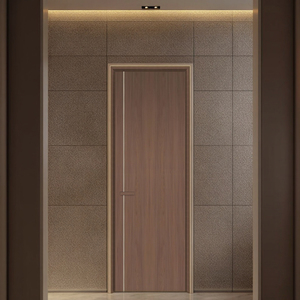
High-definition fluorocarbon sublimation transfer mimics natural timber grains without the risks of seasonal warping, splintering, or high thermal decay.
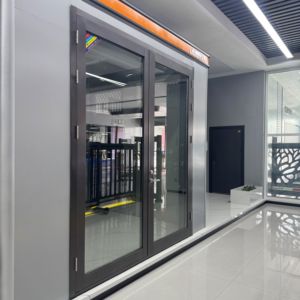
Certified fire-resistant intumescent composite glass and reinforced insulated steel-core profiles, offering integrity and insulation for commercial lobbies.
Guangdong Dejiyoupin Doors and Windows Co., Ltd. (operating the DERCHI brand) integrates profile design, precision CNC machining, and multi-stage testing for global contractors.
Equipped with our patented Four-Side Six-Point Lock engineering. This mechanism provides perimeter engagement, resisting forced physical pry attempts while optimizing gasket compression along European perimeter grooves.
Factory-direct output backed by CE (EN 14351-1), NFRC, North American CSA, Australian AS2047, and Energy Star qualifications. Detailed physical test records ensure customs clearance and smooth site sign-offs.
From 6063-T5/T6 billet spectral testing to multi-axis CNC corner-crimping, automated polyamide strip thermal-break feeding, and cleanroom secondary glazing silicone seal application, zero dimensional deviation is maintained.
Architectural comparison of fenestration framing materials, performance metrics, and global building code requirements.
| Profile Specification | Thermal U-Factor (Uw / Ud) | Acoustic Attenuation (STC) | Wind Load Resistance | Maintenance Lifespan |
|---|---|---|---|---|
| DERCHI Thermal Break (PA66 GF25) | 0.80 - 1.30 W/m²K (Passivhaus Capable) | 38 dB - 45 dB (Triple Glazed) | Class C5 / Miami-Dade 9,000 Pa | 40+ Years (Fluorocarbon Finish) |
| Standard Non-Thermal Aluminum | 3.80 - 5.20 W/m²K (Thermal Bridge Prone) | 26 dB - 30 dB (Standard IGU) | Class C2 / Low Wind Load | 15 - 20 Years (Anodized/Basic Powder) |
| Architectural Aluminum-Clad Wood | 0.75 - 1.10 W/m²K (Natural Insulation) | 40 dB - 48 dB (Acoustic Laminated) | Class C4 / High Resistance | 35+ Years (Exterior Alu Protection) |
| Standard uPVC / Vinyl Profiles | 1.20 - 1.80 W/m²K (Reasonable Thermal) | 28 dB - 34 dB (Flexible Cavity) | Class C1 / Structural Deflection Risk | 10 - 15 Years (UV Discoloration Risk) |
Export-tier Chinese window systems rely on Technoform-type PA66 GF25 polyamide thermal barriers rather than inferior poured urethane or rigid PVC strips. PA66 GF25 matches the linear thermal expansion coefficient of aluminum, preventing shear failures and seal ruptures under wide temperature swings (-30°C to +60°C).
Glazing makes up roughly 80% of any window aperture. Our production lines combine automated magnetron sputtering double/triple silver Low-E coatings, desiccant-filled composite warm-edge spacers, and automated 95% argon gas fill to minimize both conductive and radiant heat transfer.
Key market shifts shaping how commercial contractors, property developers, and window importers source fenestration products from China.
With regulations like Germany's GEG, the UK's Future Homes Standard, and North America's zero-energy mandates taking hold, procurement is moving from standard double glazing to multi-chamber thermal breaks and triple/quadruple glazed systems with target U-factors below 0.8 W/m²K.
High-end residential design demands maximum glazing with minimum visible frame. New production focuses on ultra-slim interlock profiles (down to 20mm), concealed sash casements, flush floor tracks, and automated multi-slide patio systems that tuck away into perimeter pockets.
Developers increasingly require factory-direct production based directly on Revit BIM families and IFC formats. Full-envelope custom packages—incorporating matching entrance doors, curtain walls, and glass sunrooms—save significant time during design and installation.
A dependable, eight-step process covering technical validation through final handover, ensuring foreign installations proceed without surprises.
Our engineering team reviews project plans, elevations, rough openings, and wind/dead-load specifications, assessing local building code requirements before issuing a proposal.
Using thermal analysis, our engineers specify thermal breaks, glass build-ups, Low-E coatings, and hardware configurations tailored to your climate and acoustic criteria.
We provide 1:1 CAD shop drawings showing profile wall thicknesses, drainage paths, anchoring methods, and finish interfaces for formal sign-off by the project architect.
Manufacturing uses automated multi-axis double-miter saws and CNC machining centers to process European standard grooves, drainage weep holes, and corner-joint crimps.
Each unit undergoes checks for squareness, diagonal tolerance, air tightness, and smooth hardware operation prior to cleaning and protective film application.
Products are packed with protective film, foam edge guards, and fully enclosed, fumigated plywood crates on pallets, arranged to maximize container volume and protect corners during transit.
Common questions answered by our engineering and logistics specialists regarding international sourcing, regulatory compliance, and installation.
Send us your project drawings, opening schedules, or tender documents. Our engineering team will return a detailed proposal within 24 business hours.