Engineered Insert Systems
High-Performance Fenestration Systems Engineered for Italian Retrofit Realities
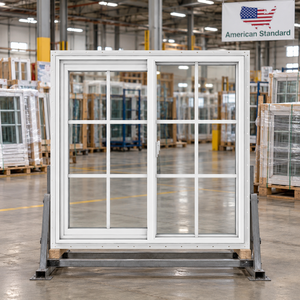
Designed for seamless insert deployment over existing subframes (controtelaio) without masonry disruption, offering thermal insulation up to Uw ≤ 1.0 W/m²K and sound damping beyond 42 dB.
Architectural Engineering Whitepaper
Aluminium Insert Window Dynamics in Turin: Microclimate & Heritage Envelope Retooling
A deep technical examination into structural thermal insulation, acoustic isolation along metropolitan transit arteries, and compliance under Italian regional environmental guidelines.
1. The Engineering Physics of Aluminium Insert Window Systems (Finestre a Inserimento)
In mature European metropolitan zones like Turin (Torino), fenestration replacement rarely permits destructive wall teardowns. Between 19th-century Piedmontese neoclassical masonry, Art Nouveau (Liberty style) palazzi in Cit Turin, and mid-20th-century residential concrete structures, building envelopes demand specialized renovation technologies. Here, the aluminium insert window—frequently referred to in Italian technical circles as serramenti su telaio esistente or insert systems—represents the engineering ideal.
Unlike full-frame removals that risk structural micro-fractures in historical lime mortar or exterior facade stucco, an insert window uses custom-extruded aluminum perimeter profiles with specialized Z-flanges or retrofitting fins. The existing timber or uninsulated metal frame is de-sashed, reinforced, and structurally repurposed as an anchor substrate. The new thermal-break aluminum system is mechanically fastened into the solid perimeter subframe (controtelaio) and permanently sealed utilizing an airtight, multi-tier hybrid barrier system (expanding impregnated tape and MS-polymer elastomeric sealants conforming to UNI 11673-1 standards).
Key Engineering Metric: Derchi's precision extruded 6063-T6 architectural aluminium alloy inserts preserve up to 92% of original net daylight glass area (superficie vetrata netta) via ultra-slim sightlines (55mm to 68mm visible profiles), while elevating the thermal barrier from historical Uw ≥ 4.8 W/m²K down to modern passive performance of Uw ≤ 1.1 W/m²K.
The core structural advantage relies on the separation of mechanical load-bearing points from the thermal insulation layer. High-strength polyamide 66 insulating struts reinforced with 25% glass fiber (PA66 GF25) mechanically decouple the interior and exterior aluminum chambers, neutralizing thermal conductivity across the profile core.
2. Turin's Hygrothermal Matrix: Combating Continental Frost and Po Valley Humidity
Turin belongs strictly to Italian Climate Zone E (Zona Climatica E), categorized with 2,617 Heating Degree Days (Gradi Giorno). The city experiences severe continental winter freezes combined with heavy, damp atmospheric stagnation characteristic of the Po Valley basin (Pianura Padana). Concurrently, summer heatwaves amplified by urban heat islands subject building facades to thermal swings reaching ΔT ≥ 45°C between internal conditioned air and external irradiated surfaces.
Under such thermal cyclical stress, non-thermal aluminum frames generate severe cold-bridging (ponti termici), immediately resulting in perimeter condensation, black mold formation (Aspergillus niger), and degradation of interior finishes. Derchi's insert windows eliminate condensation risk via multidimensional thermal profiling:
| Thermal & Mechanical Performance Metric | Standard Italian Baseline | Derchi Turin Engineering Spec | Regulatory & Normative Reference |
|---|---|---|---|
| Frame Thermal Transmittance (Uf) | 2.20 – 2.80 W/m²K | 1.20 – 1.50 W/m²K | EN ISO 10077-2 |
| Whole Window Transmittance (Uw) | 1.67 W/m²K (Zone E Limit) | 0.95 – 1.25 W/m²K | D.Lgs. 199/2021 & DM Requisiti Minimi |
| Air Permeability (Tenuta all'Aria) | Class 2 or 3 | Class 4 (600 Pa) | EN 1026 / EN 12207 |
| Water Tightness (Tenuta all'Acqua) | Class 4A – 7A | Class E1050 (Exceeds 9A) | EN 1027 / EN 12208 |
| Wind Load Resistance (Carico del Vento) | Class B2 / C2 | Class C5 (±2000 Pa) | EN 12211 / EN 12210 |
| Acoustic Attenuation (Potere Fonoisolante) | 32 – 35 dB | 40 – 45 dB (Rw + Ctr) | EN ISO 717-1 / DPCM 5/12/1997 |
By using multi-cavity EPDM central gasket co-extrusions paired with low-emissivity (Low-E), argon-charged (90% Ar), warm-edge spacer IGUs (4Low-E + 16Ar + 4 + 16Ar + 4Low-E or laminated 44.2 Acoustic Low-E), our systems reliably keep interior frame surface temperatures well above the dew point (+12.6°C at 20°C ambient indoor temperature, 50% relative humidity).
3. Critical Acoustic Shielding: Corso Francia, Tram Arteries, and Po River Sound Basins
A major driver for insert window retrofitting in Turin is environmental noise attenuation. Major thoroughfares such as Corso Francia, Corso Vittorio Emanuele II, Corso Regina Margherita, and heavy railway corridors surrounding Porta Nuova and Porta Susa expose residences to continuous low-to-mid frequency vibrations (50 Hz – 500 Hz) caused by articulated tramways (GTT lines) and dense traffic.
Standard double-pane glazing systems fail to address the resonance dip of urban transit noise. Derchi's engineering team deploys asymmetric laminated acoustic glass assemblies containing polyvinyl butyral acoustic interlayers (PVB SC Sound Clarity). When paired with our patented multi-chamber aluminum profile structures and perimeter compression seals, the window envelope provides documented acoustic attenuation reaching Rw = 44 dB.
Piedmont Project Archetypes
Turin Architectural Retrofit Scenarios: Engineering Solutions
Precise adaptations engineered to conform to strict historic preservation boards, post-industrial loft repurposing, and alpine foothills weather exposure.
Centro Storico & San Salvario
Historic Facades & Soprintendenza Restraints
Interventions within buildings overseen by the Soprintendenza Archeologia, Belle Arti e Paesaggio per la Città Metropolitana di Torino prohibit altering the original fenestration rhythm, frame depths, and exterior colorways. Derchi customizes slim-frame insert windows with custom RAL fluorocarbon powder-coating matching historical Piedmontese ochre, sage green, and dark bronze.
- Subframe encapsulation retaining interior wood architraves
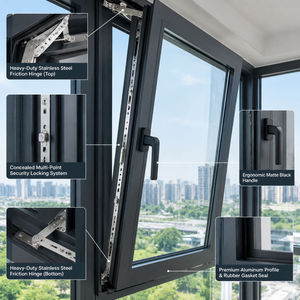
- Concealed European tilt-and-turn hardware (RC2 / RC3 security)
- Interior Georgian or Victorian heritage grid bars matching archival drawings
Lingotto, Barriera di Milano & Spina 3
Post-Industrial Loft & Factory Conversions
Turin's rich industrial heritage—from historic FIAT facilities to former metallurgical plants—has spurred massive loft conversions. These architectural spaces demand large-format glazing with iconic industrial aesthetics (Crittall-inspired sightlines) combined with high-load wind resistance and thermal insulation.
- Modern concealed frame Crittall-style thermal break insert units
- Reinforced static mullions capable of supporting spans > 3.2m
- Solar-control soft-coat Low-E glazing (g-value ≤ 0.35) preventing summer overheating
Collina Torinese & Superga Foothills
High-Exposure Residential Villas
Properties situated on the Turin hills (Collina Torinese) confront increased exposure to severe microclimatic shifts, driving rain, high wind loads, and alpine thermal drafts flowing down the Susa Valley. Insert installations here require heavy-duty thermal envelope seals.
- Triple-glazed thermal break inserts with warm-edge non-metallic spacers
- Patented Four-Side Six-Point locking systems providing air-tight compression
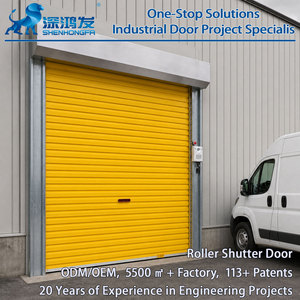
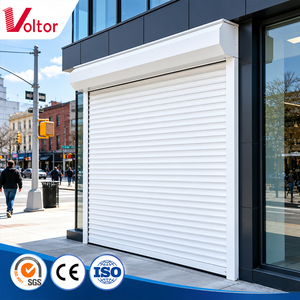
- Integrated external motorized insulated roller shutters for thermal containment
Regulatory Landscape & Market Drivers
Emerging Trends Shaping Turin's Fenestration Market (2025–2030)
From post-Superbonus tax incentive recalibrations to the EU Energy Performance of Buildings Directive (EPBD), structural standards are rising rapidly across Piedmont.
EPBD "Case Green" Directive Readiness
The European Parliament's revised EPBD mandate requires existing residential buildings across Italy to achieve zero-emission building status or substantial energy class improvements by 2030 and 2033. Derchi's Uw ≤ 1.0 insert windows enable Turin real estate assets to leap two energy classes (e.g., from Class G to Class E/D) without intrusive facade reconstruction.
- Direct alignment with ENEA thermal compliance filing protocols
- Guaranteed lifetime thermal integrity via polyamide thermal barriers
- Fully recyclable 6063-T6 aluminum supporting circular building criteria
Evolution of Italian Tax Incentives (Ecobonus)
Following the restructuring of the 110% Superbonus into standard Ecobonus and Bonus Casa fiscal deductions, Italian building contractors and developers prioritize factory-direct suppliers who eliminate distributor markups while providing complete CE certification under EN 14351-1.
- Direct factory pricing ensures project financial feasibility
- Complete DoP (Declaration of Performance) documentation provided
- Strict adherence to maximum deductible expenditure limits per square meter
Shift to Minimalist Aluminum & Bioclimatic Integration
Turin architectural studios increasingly replace bulky PVC or decaying softwoods with ultra-slim aluminum inserts. In urban balconies and penthouses overlooking the Alps, bioclimatic glass enclosures and corner thermal-break windows are converting underutilized verandas into year-round energy-positive living buffers.
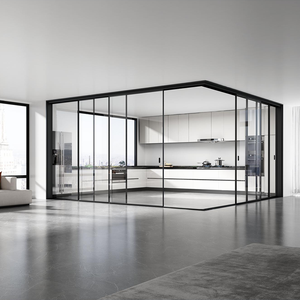
- Corner window designs that eliminate bulky structural corner posts
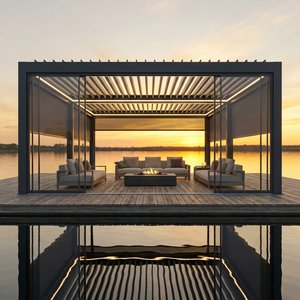
- Bioclimatic motorized louver and glass integration for terrace winterization
- Concealed sash profiles maximizing natural daylight autonomy
Enterprise Manufacturing Competence
Why Leading European Builders & Turin Specifiers Partner with DERCHI
Guangdong Dejiyoupin Doors and Windows Co., Ltd. (DERCHI) combines an expansive manufacturing footprint with world-class engineering precision, serving over 300 international distributors, architects, and developers.
180,000m²
Production Campus
1,000,000m²+
Annual Fabricated Volume
100+
Patented Inventions
18,000+
Global Completed Projects
The DERCHI Quality & Engineering Assurance Framework
Recognized officially as a "China Famous Brand" by Xinhua News Agency and backed by over 25 years of specialized fenestration manufacturing experience, DERCHI operates an intelligent production facility equipped with high-precision CNC multi-axis milling, automated assembly lines, and 360-degree laser dimensional verification.
For Italian architectural practices and general contractors in Piedmont, DERCHI guarantees full transparency across every project stage:
Patented Hardware Security
Equipped with our patented Four-Side Six-Point Lock invention, delivering RC2 and RC3 European anti-burglary protection while enforcing unified gasket compression against driving rain and winter wind.
International Certification
All export products carry comprehensive CE marking under EN 14351-1, verified ISO 9001 quality management control, and conform to NFRC (USA), AS2047 (Australia), and Canadian CSA engineering standards.
Dedicated Logistics to Genoa
Reinforced fumigated solid timber crating with shock-absorbing corner buffers. Cargo departs factory directly to the Port of Genoa (less than 150 km from Turin), with full customs documentation handled in-house.
Local Procurement Guidance
Frequently Asked Questions: Sourcing Insert Windows in Turin
Detailed answers addressing regulatory compliance, installation techniques, tax incentives, and logistics for Italian architects, installers, and property owners.
How do aluminium insert windows comply with Turin's Soprintendenza landscape restrictions? +
In historic preservation zones across Turin (such as Piazza San Carlo, Quadrilatero Romano, and Borgo Po), the Soprintendenza requires that replacement windows match original profiles in geometry, frame color, and visible sightlines. Derchi manufactures custom-profile insert windows with ultra-slim face widths (as narrow as 55mm), custom-matched architectural RAL powder-coatings (e.g., historical greens, dark browns, or anodic bronzes), and integrated interior or external Georgian bars. Because the replacement occurs within the existing subframe without altering masonry apertures or exterior sill profiles, permit approvals (Autorizzazione Paesaggistica) are streamlined.
Can these insert windows achieve the mandatory Uw ≤ 1.30 W/m²K required for Zona Climatica E? +
Yes, substantially exceeding the regulatory minimum. According to Italian legislative decrees (D.Lgs. 199/2021 and DM Requisiti Minimi), fenestration replacements in Climate Zone E must achieve whole-window thermal transmittance of Uw ≤ 1.30 W/m²K (previously 1.67 W/m²K for tax deductions). Derchi's thermal-break insert frames utilize 24mm to 34mm multi-chamber polyamide insulation bars paired with double or triple Low-E insulated glass units (argon filled, warm-edge spacers), achieving Uw ratings between 0.95 and 1.20 W/m²K. We provide complete technical data sheets and CE Declaration of Performance (DoP) documents for immediate ENEA fiscal deduction submittals.
What is the exact installation workflow over an existing wooden subframe (controtelaio)? +
The installation follows UNI 11673-1 standards for energy-efficient retrofitting. The existing window sashes and hinges are removed, leaving the structurally sound timber or steel perimeter frame in place. Any deteriorated wood is treated or reinforced. The Derchi insert frame—fabricated with an integrated exterior Z-fin or custom clip-on renovation trim—is positioned over the old perimeter. High-grade expanding impregnated foam tape is applied around the primary perimeter to ensure air-tightness and water-tightness, followed by direct mechanical fastening through the new aluminum frame into the load-bearing masonry substrate. The internal joint is then sealed with aesthetic aluminum cladding profiles matching the frame finish.
How is sea freight handled from the Foshan manufacturing campus to Turin job sites? +
Orders are packed in export-grade, fumigated solid wood crates featuring waterproof interior lining, shock absorption corner guards, and humidity desiccant packs. Full-container loads (FCL) or grouped shipments depart modern sea ports in Shenzhen or Guangzhou directly to the Port of Genoa (Porto di Genova), Italy. From Genoa, bonded overland transit trucks deliver crates directly to your job site or consolidation warehouse in Turin (approx. 140 km, 2 hours road transit). Derchi's export department prepares all required import documentation, including the Bill of Lading, Commercial Invoice, Packing List, Certificate of Origin, and CE Conformity certificates.
What hardware brands and surface treatments are specified for thermal break inserts? +
DERCHI works exclusively with world-class hardware systems, offering genuine European hardware from Siegenia, Roto, and G-U, alongside our proprietary patented Four-Side Six-Point high-security mechanisms. Surface treatments conform to Qualicoat Class 2 architectural standards, offering choices of AkzoNobel fluorocarbon powder-coating (25-year anti-fading guarantee against atmospheric pollution and UV radiation), precision anodized finishes, or realistic Italian woodgrain sublimation.
Initiate Your Turin Window Retrofit or Distribution Partnership
Send your architectural schedules, elevation drawings, or bill of quantities. Our senior fenestration engineers will provide comprehensive technical proposals, thermal modeling (Uw calculations), and factory-direct volume pricing within 24 hours.
Send an Inquiry