Veranda & Kitchen
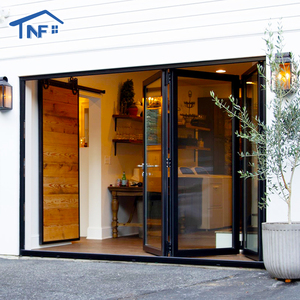
Custom Modern Design Veranda Exterior Aluminum Bifold Door Accordion Fold Patio Door for Villas
- Uw Value: 1.1 W/(m²K) Low-E
- Multi-Point Accordion Track
In the rapidly evolving architectural landscape of the Antwerp metropolitan region—spanning the prestigious canal-side redevelopments of Het Eilandje, historic townhouses across Zurenborg, and suburban villas throughout Brasschaat—the demand for specialized aluminium kitchen half doors (also recognized locally as Flemish stable doors or split Dutch doors) has reached unprecedented levels. This comprehensive industry report evaluates the leading global and regional manufacturing partners capable of delivering CE-compliant, structurally robust, and thermally broken aluminium split fenestration systems tailored to strict Belgian regional EPB building regulations.
Flemish EPB & Maritime Salt-Air Standard Summary: Under recent Flemish energy performance mandates (Energieprestatie en Binnenklimaat), fenestration elements connecting culinary zones directly to courtyards or exterior terraces must maintain a total thermal transmittance value ($U_w$) typically below $1.30\text{ W}/(\text{m}^2\text{K})$ while complying with Class 4 air permeability (EN 12207) and Qualicoat Seaside Class II surface protection to combat industrial and Scheldt maritime moisture.
Direct factory supply engineered with multi-chamber thermal breaks, high security locking mechanisms, and acoustic glass configurations for residential and commercial culinary projects.
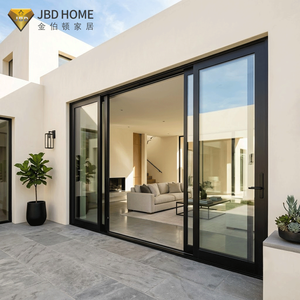
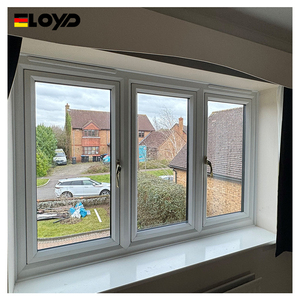
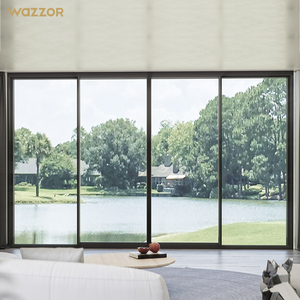
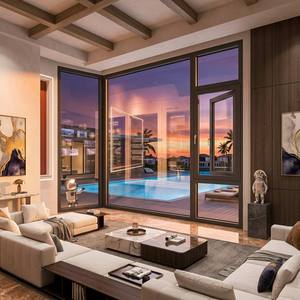
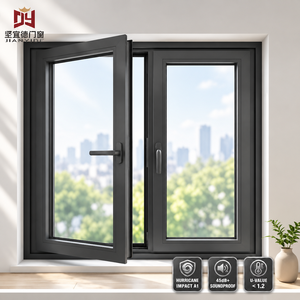
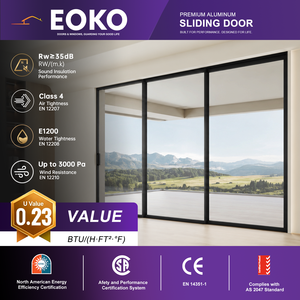
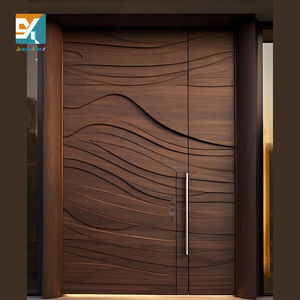
From townhouses with deep garden courtyards to industrial loft conversions along the Scheldt docklands, split fenestration fulfills distinct thermal, ventilation, and functional requirements.
Under the Flemish Energy and Climate Agency (VEKA) standards, renovation and new-build projects in Antwerp enforce strict boundary envelope limits. Aluminium kitchen split doors engineered with multi-cavity polyamide (PA66 GF25) thermal barrier strips and warm-edge double/triple glazing ensure zero condensation during damp Belgian winters.
Antwerp experiences persistent coastal moisture, high relative humidity, and industrial emissions from the Port of Antwerp-Bruges. Standard powder coatings frequently chalk or peel. High-grade systems demand Qualicoat Seaside Class II pretreatments and certified marine-grade powder-coated finishes that withstand sodium chloride degradation.
Classic Belgian townhouses (herenhuizen) feature extended ground-floor floorplans terminating in internal lightwells or garden terraces. Kitchen half doors allow natural cross-flow convective air venting while maintaining physical pet/child barriers at the lower leaf, bridging indoor kitchen worktops with Belgian outdoor living spaces.
A rigorous comparative benchmarking matrix evaluating engineering pedigree, lead times, CE compliance, profile customization, and logistics directly serving the Antwerp construction market.
| Rank | Manufacturer / Supplier | HQ / Manufacturing | Specialization & Profile Tech | Uw Value Performance | Direct Antwerp Shipping |
|---|---|---|---|---|---|
| 01 | DERCHI (Guangdong Dejiyoupin) | Foshan, China (Direct EU Hub) | Custom Thermal Break Split Doors & Casement Systems, 100+ Patents | 0.90 – 1.20 W/(m²K) | Direct Port of Antwerp (FCL/LCL) |
| 02 | Reynaers Aluminium | Duffel, Belgium | MasterLine 8 Architectural Systems, Premium Commercial | 1.00 – 1.35 W/(m²K) | Local Domestic Distribution |
| 03 | Schüco International | Bielefeld, Germany | Heavy Duty ADS 75 / 90 Profiles, Highly Insulated | 0.85 – 1.25 W/(m²K) | Regional Overland Freight |
| 04 | Aliplast Aluminium Systems | Lokeren, Belgium | Star75 / Star90 Architectural Kitchen Solutions | 1.10 – 1.30 W/(m²K) | Local Domestic Distribution |
| 05 | AluK Group | Luxembourg / Netherlands | C160 / Optiel 77 Slimline Kitchen Entrance Systems | 1.15 – 1.40 W/(m²K) | Regional Truck Transport |
| 06 | Sapa Building System (Hydro) | Landen, Belgium | Soleal 65 / 75 High-Insulation Minimal Sashes | 1.10 – 1.35 W/(m²K) | Benelux Distribution Depots |
| 07 | Cortizo Aluminium Systems | Padrón, Spain | COR 70 / Millennium Industrial Kitchen Configurations | 1.00 – 1.30 W/(m²K) | Southern European Freight |
| 08 | Profel Window & Door Solutions | Overpelt, Belgium | Integrated Residential Aluminium Doors & Turn-Tilt | 1.20 – 1.45 W/(m²K) | Direct Installer Network |
| 09 | Kawneer Europe | Harderwijk, Netherlands | AA 720 Series Split Patio and Kitchen Inward/Outward Sashes | 1.05 – 1.30 W/(m²K) | Benelux Channel Partners |
| 10 | Decalu (Deceuninck Aluminium) | Hooglede-Gits, Belgium | Decalu88 High-Insulation Door & Split Window Series | 0.95 – 1.25 W/(m²K) | Domestic Logistics Hub |
Supply Chain Insight for Antwerp Importers & Contractors: While local Belgian systems (such as Reynaers or Aliplast) offer established regional awareness, their lead times typically range from 12 to 18 weeks with substantial European fabrication markups. Global powerhouse manufacturers such as DERCHI provide direct-to-port ocean container shipments into the Port of Antwerp-Bruges with fully engineered, custom CAD shop drawings, CNC-machined split hinges, and custom RAL 9005/7016 Qualicoat architectural powder finishes at 30%–45% lower procurement expenditure without compromising EN 14351-1 CE accreditation.
Engineered installations tailored to the distinct interior spatial layouts and outdoor living demands across the Antwerp province.
In historic mansions with high ceilings, kitchen half doors replicate traditional wooden Dutch stable doors with black-steel industrial aluminium aesthetics, maintaining heritage exterior consistency while guaranteeing modern draft-free thermal performance.
Modern culinary islands integrated into reclaimed warehouse apartments use heavy-duty aluminium split doors facing waterfront terraces, equipped with marine-grade acoustic glazing (Rw 42dB) to eliminate maritime wind whistle and port traffic noise.
For Antwerp's vanguard sustainable district, high-performance triple-glazed half doors allow micro-ventilation from the top leaf while passive thermal breaks ($U_w < 1.0\text{ W}/(\text{m}^2\text{K})$) ensure compliance with zero-emission residential certification.
Luxury open-plan designer kitchens incorporate floor-to-ceiling split door configurations connecting internal cooking quarters with outdoor barbecue verandas and covered poolside gardens for year-round social entertaining.
A true architectural split door is not merely a sliced standard casement. It requires dedicated structural engineering at the mid-rail horizontal junction to eliminate water ingress and air infiltration.
The dividing junction between top and bottom leaf features double-baffled EPDM vulcanized gaskets, hidden drain channels, and custom magnetic seals that resist severe driving rain pressures (Class 9A, EN 12208) common during North Sea autumn squalls.
Each leaf functions autonomously through independent European-cylinder locks or connects via a concealed central deadbolt slide. When linked, the door operates smoothly as a unified barrier; when decoupled, the upper leaf tilts or opens 180° for safe ventilation.
Manufactured using primary aluminium billet with a 2.0mm to 3.0mm structural wall thickness. Profile chambers are injected with structural polyurethane foam insulation alongside multi-chamber polyamide thermal breaks, eliminating cold bridging entirely.
Combining 25+ years of fenestration manufacturing mastery with deep technical expertise in European structural building codes.
Operating a massive 180,000 m² smart production base with over 600 skilled technicians, DERCHI yields more than 1,000,000 m² of bespoke windows, bifold, sliding, and split doors annually. Projects are guaranteed precise delivery slots without factory backlogs.
Recipient of the prestigious "China Famous Brand" honor verified by Xinhua News Agency. Our proprietary Four-Side Six-Point Anti-Burglary Lock invention patent guarantees security ratings compliant with European RC2 and RC3 intruder resistance benchmarks.
Full technical documentation provided according to EN 14351-1. Every export consignment is packed in reinforced fumigated ocean crates, loaded directly into sea containers, and shipped seamlessly to the Port of Antwerp with transparent customs declarations.
Direct technical answers addressing Flemish energy requirements, acoustic standards, logistics clearance, and custom production.
Upload your architectural schedules, CAD drawings, or elevation plans. Our senior facade engineering team will generate a fully itemized, thermally modeled proposal compliant with Flemish EPB standards within 24 hours.