Precision-Engineered Aluminium Sliding Solutions for Paris
Direct manufacturer export configurations engineered to surpass French RE2020 building envelope insulation targets, urban acoustic thresholds (NRA standards), and demanding structural requirements.
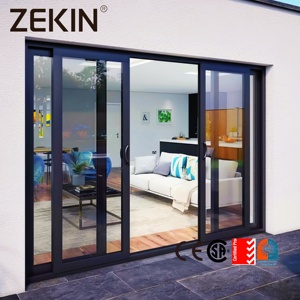
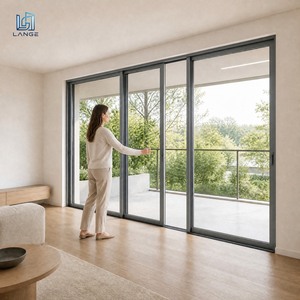
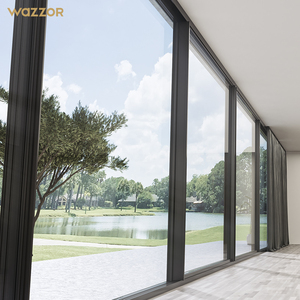
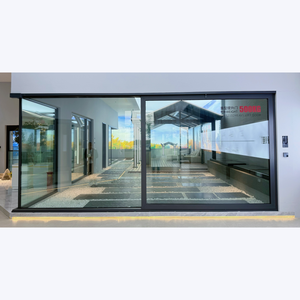
Demanding Technical Standards of the Parisian Building Envelope
Designing, manufacturing, and exporting aluminium sliding windows and doors to the Greater Paris region (Métropole du Grand Paris) entails navigating one of the most rigorously regulated architectural landscapes in the European Union. Unlike standard suburban developments, projects across Paris intra-muros and the adjacent departments of Hauts-de-Seine, Seine-Saint-Denis, and Val-de-Marne demand fenestration systems that simultaneously reconcile historical aesthetics, strict environmental mandates, and severe acoustic pressures.
As a leading Chinese manufacturer certified under ISO 9001 and European standard EN 14351-1, Guangdong Dejiyoupin Doors and Windows Co., Ltd. (DERCHI) bridges the engineering gap between direct factory pricing and European precision standards. Our aluminium lift-and-slide and multi-track sliding configurations are custom-machined with high-density polyamide thermal breaks (PA66 GF25), multi-stage EPDM co-extruded gaskets, and cutting-edge Low-E insulated glazing units (IGUs) filled with 90% Argon gas.
Acoustic Mitigation in High-Density Parisian Transit Corridors
Parisian urban density presents acute noise challenges. With prominent ring routes like the Boulevard Périphérique, high-speed rail corridors, and dense bus transit networks, the Nouvelle Réglementation Acoustique (NRA) mandates facade sound attenuation performance reaching up to $R_w + C_{tr} \ge 38\text{ dB}$ or even $42\text{ dB}$ in proximity to Class 1 and Class 2 infrastructure routes.
Standard sliding patio doors historically suffered from acoustic leakage along the vertical interlocking stiles and threshold tracks. Our factory addresses this challenge through precision-engineered acoustic assemblies. By pairing structural 6060-T66 aluminium alloy frames with asymmetric acoustic laminated glazing (featuring acoustic PVB layers such as Stadip Silence) and patented four-side multi-point compression systems, our sliding series minimizes airborne noise transmission while delivering expansive glass spans.
This technical capability ensures that whether installing expansive terrace sliders overlooking the Seine or courtyard access doors in the Marais, occupants experience world-class acoustic calm.
Architectural Integration Across Paris & Île-de-France
From the delicate retrofitting of Haussmannian balconies to modern suburban luxury villas, discover how our custom manufacturing serves specific Parisian typologies.
Haussmannian Courtyards & Balconies
Historic stone structures in the 7th, 8th, and 16th arrondissements require ultra-slim interlocks (sightlines as low as 20mm to 26mm) and custom powder-coated finishes adhering strictly to ABF (Architectes des Bâtiments de France) regulations. Our sliding systems replicate classic proportions while incorporating modern thermal insulation and silent concealed roller systems.
Contemporary Grand Paris Developments
Urban extension nodes such as Issy-les-Moulineaux, Boulogne-Billancourt, and Saint-Ouen favor massive floor-to-ceiling glass envelopes. Our heavy-duty 6060-T66 lift-and-slide doors support sash weights up to 400 kg and single-sash dimensions exceeding 3000mm in height, providing frictionless operation and clean transitions onto wide exterior terraces.
Suburban Villas in Yvelines & Neuilly
Private luxury residences in Neuilly-sur-Seine, Saint-Germain-en-Laye, and Versailles require heightened burglary resistance alongside thermal efficiency. Featuring our patented Four-Side Six-Point locking invention and heavy-duty mushroom-head hardware, our doors provide European RC2/RC3 anti-burglary protection.
Engineered Specifications vs. French Construction Standards
Detailed performance classification tested in compliance with NF EN 14351-1 and French CSTB certification criteria.
| Performance Metric | French Reference Standard (NF/DTU) | DERCHI Engineered Benchmark | Architectural Benefit in Paris |
|---|---|---|---|
| Thermal Transmittance ($U_w$) | RE2020 Target: $\le 1.3\text{ W}/(\text{m}^2\cdot\text{K})$ | Down to $0.85 - 1.1\text{ W}/(\text{m}^2\cdot\text{K})$ | Substantial reduction in winter heating loads; qualifies for eco-refurbishment incentives. |
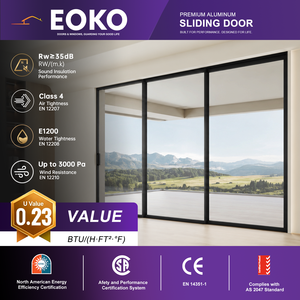
| Air Permeability | EN 12207: Class 3 minimum | Class 4 (Highest European Grade) | Prevents cold draft penetration during damp Parisian winters; eliminates whistle noises. |
| Watertightness | EN 12208: Class 7A / 9A | Class E1050 (Exceeds Class 9A) | Complete envelope water tightness during driving Seine-valley rainstorms and gusty winds. |
| Acoustic Attenuation ($R_w + C_{tr}$) | NRA Target: $30\text{ dB} - 38\text{ dB}$ | Up to $42\text{ dB} - 45\text{ dB}$ | Isolates interior living spaces from metro rumble, motor traffic, and pedestrian thoroughfares. |
| Wind Load Resistance | EN 12210: Class C3 | Class C5 (High-Rise Tested) | Structural rigidity on high-rise residential towers and exposed upper-terrace penthouses. |
| Threshold Accessibility | PMR Accessibility Norms (≤ 20mm) | Zero-Threshold / Recessed Flush (0-15mm) | Seamless wheelchair and barrier-free movement onto terraces without sacrificing drainage. |
Evolving Fenestration Trends Across Île-de-France
The construction sector across Paris is undergoing a profound paradigm shift driven by circular economy mandates and decarbonization goals. Specifiers, general contractors, and developers are prioritizing three primary criteria when procuring structural fenestration from abroad:
1. Low-Carbon Recycled Aluminium: French environmental declarations require manufacturers to account for embodied carbon throughout the life cycle of window frames. Our factory utilizes high-grade primary ingots processed with green energy alongside high percentages of recycled clean scrap aluminium, significantly lowering the upfront carbon index per square meter of facade.
2. Minimalist Architectural Sightlines: Parisian architects are increasingly abandoning bulky, traditional profiles in favor of concealed outer frames that embed directly into the ceiling, floor, and side jambs. Our "Infinity" sliding series features an ultra-narrow central interlock of just 20mm, providing uninterrupted natural daylighting while maintaining maximum structural load resistance against lateral deflection.
3. Advanced Surface Treatments (Qualicoat Seaside Class 2): Because the northern French climate fluctuates between damp oceanic autumns and intense summer heatwaves, surface durability is paramount. Our automated electrostatic powder-coating lines offer complete architectural RAL color matching—predominantly Anthracite Grey (RAL 7016), Noir Sablé (2100), and classic Parisian Bronze—backed by a 15-to-25-year anti-fading, anti-corrosion guarantee.
Factory Strengths: Direct High-Volume Production from Foshan
Empowering French architectural firms, general contractors, and import distributors with reliable, scalable production and complete engineering control.
100+ Proprietary Patents
Our dedicated R&D team of more than 30 professional fenestration engineers continuously refines profile extrusion geometry, thermal barrier chambers, and locking mechanics. This includes our internationally recognized Four-Side Six-Point Lock invention patent, engineered specifically to prevent pry-bar forced entry on sliding panels.
Intelligent 360° Quality Control
Operating across 180,000 square meters of modern manufacturing space with over 600 skilled technicians, our facilities utilize CNC 5-axis corner crimping, automated CNC profile cutting, and automated double-glass sealing lines. Every sash undergoes rigorous structural squareness, drainage, and hardware tolerance tests prior to packing.
End-to-End Shipping to Paris
We provide full container load (FCL) sea freight via major shipping alliances directly to the Port of Le Havre (HAROPA Port), followed by multimodal river barge or dedicated truck delivery directly to construction staging zones in Gennevilliers, Bonneuil-sur-Marne, or Paris proper. All units are shipped in custom steel-reinforced crates with corner protective buffers.
Frequently Asked Questions by Parisian Buyers & Importers
Expert answers addressing compliance, testing, on-site measurement, and freight logistics for projects across the Île-de-France region.