Featured Aluminium Systems for Glasgow Residential & Commercial Developments
Factory-direct structural profiles manufactured from architectural-grade 6063-T6 alloy with integrated polyamide thermal breaks and bespoke acoustic dampening.
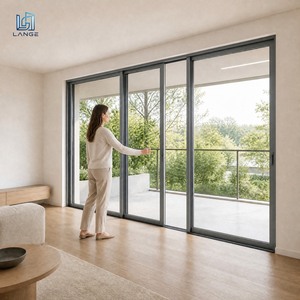
LANGE Heavy Duty Double Glazed Aluminium Lift & Slide System
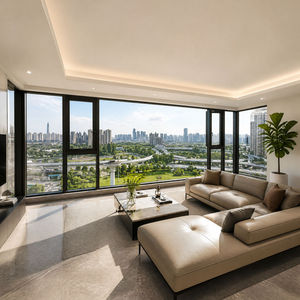
Architectural Thermal Break Casement Fenestration System
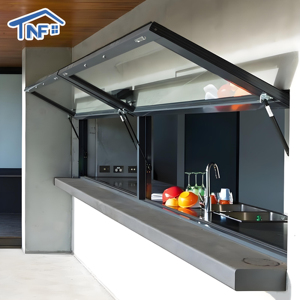
Aluminium Gas Strut Flip-Out Pass Through Serving Window
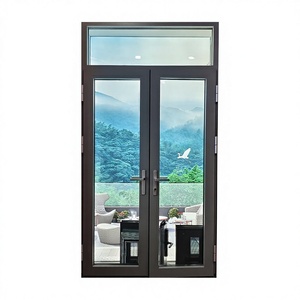
Modern Jouge Insulated Aluminium Hinged Single Door System
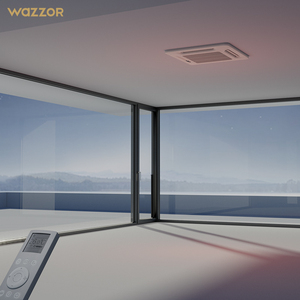
High-Impact Reinforced Architectural Alloy Casement System
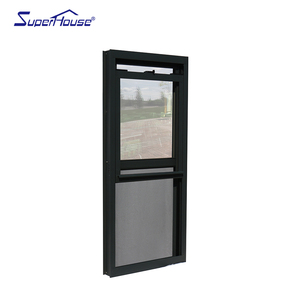
Custom Precision Counterbalanced Vertical Sliding Sash
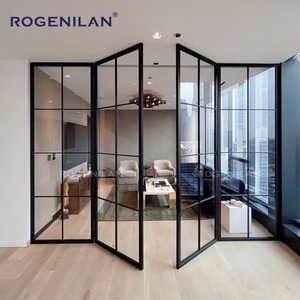
Slimline Crittall-Style Acoustic Interior & Entrance Single Door
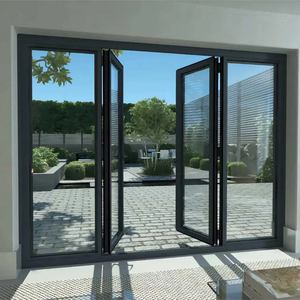
Architectural French Casement Single Door with Thermal Barrier
Structural Fenestration Dynamics for the Greater Glasgow Built Environment
The specification of an aluminium single door within the Greater Glasgow conurbation requires comprehensive engineering alignment with the severe wind-driven rain exposures characteristic of the River Clyde basin and Western Lowlands. Unlike internal structural joinery, an external aluminium door assembly installed across Strathclyde must withstand microclimatic driving-rain pressures exceeding 600 Pa while guaranteeing long-term dimensional stability against temperature fluctuations without thermal bridging. For specifiers, commercial contractors, and facade consultants operating across Glasgow, procuring directly from an established international manufacturer bridges the historical gap between ultra-high architectural customization and commercial cost viability.
Modern architectural single aluminium doors must satisfy conflicting performance vectors: maintaining exceptionally slim frame sightlines to optimize natural daylighting—vital during high-latitude Scottish winters—while embedding multi-chambered polyamide structural thermal barriers (PA66 GF25) capable of achieving overall door U-values ($U_d$) compliant with the strictest revisions of the Scottish Building Standards Technical Handbook (Section 6 Energy). Utilizing prime extrusion alloys, notably 6063-T6 with precise tensile yield tolerances, our single door systems combine extreme structural torsional rigidity with Qualicoat Class 2 architectural powder coatings, guaranteeing finish resilience against Glasgow's damp urban atmospheric environment and historic industrial pollutants.
Achieved via 34mm multi-cavity PA66 thermal breaks paired with triple Low-E argon insulated glazing units.
Tested under BS EN 12207 up to 600 Pa pressure differentials with co-extruded EPDM continuous perimeter gaskets.
BS EN 12208 verified resistance to penetrating moisture under severe Scottish horizontal driving precipitation.
Patented multi-point deadbolts and anti-drill cylinder shields certified to UK Secured by Design standards.
Metallurgical Precision & Polyamide Thermal Engineering
Aluminium's natural thermal conductivity ($k \approx 205\text{ W/m}\cdot\text{K}$) necessitates sophisticated thermal interruption engineering when deployed in cold-climate residential and light-commercial envelopes. In DERCHI single door profiles, structural thermal isolation is executed via double interlocking polyamide (nylon 6,6 reinforced with 25% glass fibre) insulative struts. These bars eliminate condensation pathways across the inner sash and outer frame interface. This system completely isolates interior building heating from the Scottish external chill, preventing condensation, interior mould formation, and destructive thermal bridging near perimeter sub-frames.
Furthermore, frame corners are mechanically crimped with high-tensile extruded aluminium cleats and injected with two-part polyurethane structural sealant. This guarantees hydro-pneumatic sealing at the mitres, eliminating the diagonal frame separation and joint failure commonly observed in inferior mechanically fastened frames subjected to cyclic wind buffeting across the Renfrewshire Hills and Kilpatrick Hills surrounding the Glasgow basin.
Localized Application Scenarios Across Greater Glasgow
From Victorian red and blonde sandstone tenement retrofits to contemporary commercial frontages on Buchanan Street, our aluminium single doors fulfill demanding regional specifications.
Sandstone Tenement & West End Renovations
In conservation-sensitive zones like Kelvinside, Dowanhill, and Shawlands, retrofitting rear garden access doors or courtyard entries requires balancing historic proportions with modern energy efficiency. Our ultra-slim Crittall-style single doors with internal glazing bars faithfully echo industrial heritage while providing modern 28mm acoustic double-glazing ($R_w \ge 38\text{ dB}$) to isolate street traffic noise along thoroughfares such as Great Western Road.
Suburban Architectural Extensions
Contemporary open-plan kitchen and side-return residential extensions across Bearsden, Giffnock, and Newton Mearns increasingly specify wide single hinged access doors alongside large fixed-picture glazing. By matching RAL 7016 Anthracite Grey or custom deep bronze anodised finishes across both our single entrance doors and oversized lift-and-slide profiles, architects achieve continuous, cohesive sightline harmony across ground-floor living envelopes.
Commercial & Hospitality Frontages
For Merchant City boutique retailers, Finnieston cafes, and Glasgow city-centre commercial offices, high-traffic pedestrian entrances require commercial-grade structural pivot or reinforced butt hinges rated for 500,000 continuous cycles. Integrated overhead concealed transom closers, magnetic shear locks, and panic-exit hardware integrate seamlessly into our structural profile cavities without compromising perimeter wind seals.
Scottish Technical Standards (Section 6) Compliance
Under the revised Technical Handbook Section 6 (Energy), replacement and newly installed external pedestrian doors must achieve an area-weighted $U_d$ value not exceeding $1.4\text{ W/m}^2\text{K}$. DERCHI high-performance thermal break assemblies exceed this requirement as standard, reliably registering tested values between $0.92$ and $1.20\text{ W/m}^2\text{K}$.
Secured by Design (SBD) & PAS 24:2022 Readiness
Our patented Four-Side Six-Point locking mechanism distributes clamping pressure uniformly along the entire jamb length. Reinforced cylinder retainers and high-security 3-star Euro-profile barrels eliminate physical attack vectors, providing essential security assurance for ground-floor urban dwellings across Glasgow.
Fenestration Trends Driving the Scottish Architectural Sector
How legislative net-zero targets and evolving architectural aesthetics are transforming door procurement in Strathclyde.
Low-Carbon Retrofit Mandates
With the Scottish Government advancing aggressive net-zero emissions targets for domestic heating, housing associations and private developers in Glasgow are actively swapping decaying timber and degraded uPVC units for sustainable, infinitely recyclable aluminium profiles. The life cycle expectancy of architectural aluminium exceeds 45 years with zero degradation in structural rigidity.
Minimalist Sightlines with Maximum Infill
The traditional chunky threshold is being superseded by low-profile, thermally separated, Part M compliant flush thresholds. Glasgow clients are asking for narrower sash frame widths (down to 45mm visible profiles) to expand clear glazing area, capturing precious natural daylight while maintaining full structural air-tightness against horizontal gale-force gusts.
Acoustic Shielding for Urban Corridors
With increased urban residential infill development near Glasgow’s M8 motorway, Clydeside rail lines, and lively West End entertainment districts, door configurations with multi-layer acoustic PVB laminated glass are in high demand. These deliver measured sound transmission losses exceeding $42\text{ dB}$, creating tranquil indoor living environments.
Guangdong Dejiyoupin (DERCHI Europe) Advantage
Scale, engineering expertise, and global manufacturing capacity delivering factory-direct pricing to Scottish contractors and trade fabricators.
Operating from our intelligent production campus in Foshan, China, with specialized engineering support for the European building trade, Guangdong Dejiyoupin Doors and Windows Co., Ltd. (DERCHI) represents the pinnacle of fenestration manufacturing. Certified as a prestigious "China Famous Brand" by Xinhua News Agency, DERCHI maintains a dedicated technical R&D department with more than 30 professional structural engineers, backed by a workforce of over 600 skilled technicians.
Our automated production facilities feature precision 5-axis CNC machining centres, automated profile cutting and drilling lines, and zero-error corner-crimping equipment that deliver sub-millimetre dimensional tolerances. Every aluminium single door produced for export to the UK market undergoes rigorous 360-degree quality inspections, covering powder coating thickness (certified >60 microns), acoustic seal continuity, hardware cycle testing, and pressurized leak verification. For Glasgow developers, our international container load planning and heavy-duty timber crate packaging guarantee direct-to-site delivery through Grangemouth or Greenock Ocean Terminal in pristine, install-ready condition.
Frequently Asked Questions by Glasgow Builders & Specifiers
Authoritative guidance covering compliance, logistics, hardware performance, and bespoke manufacturing lead times.
Ready to Engineer Aluminium Single Doors for Your Glasgow Project?
Submit your architectural elevations, opening schedules, or tender drawings. Our engineering team will review structural requirements, thermal targets, and delivery timelines to deliver a factory-direct technical quotation within 24 hours.