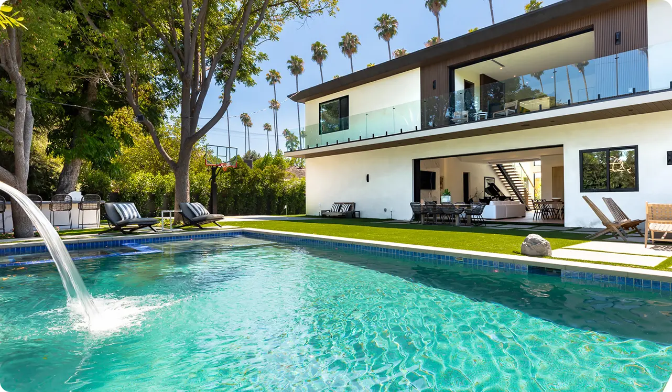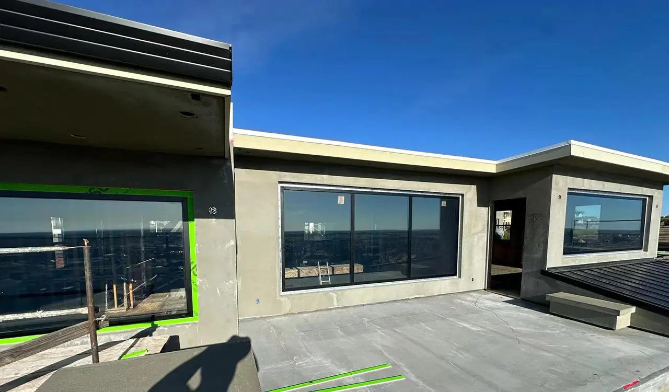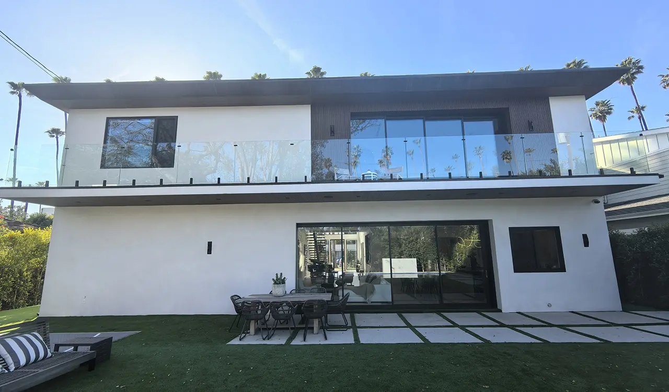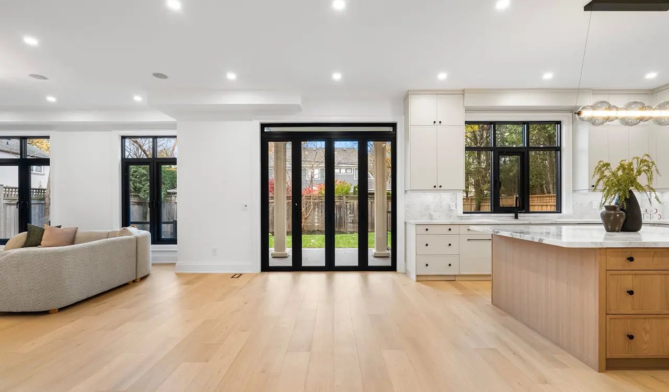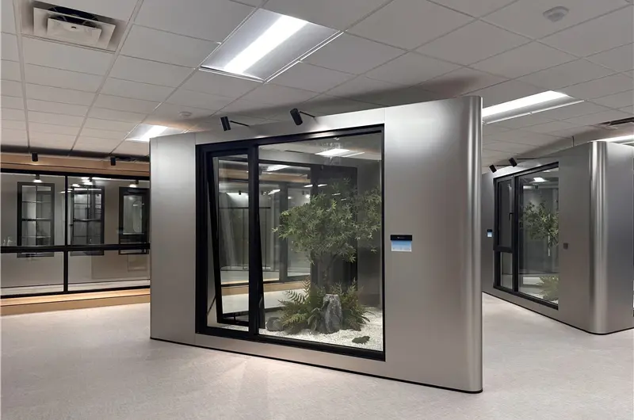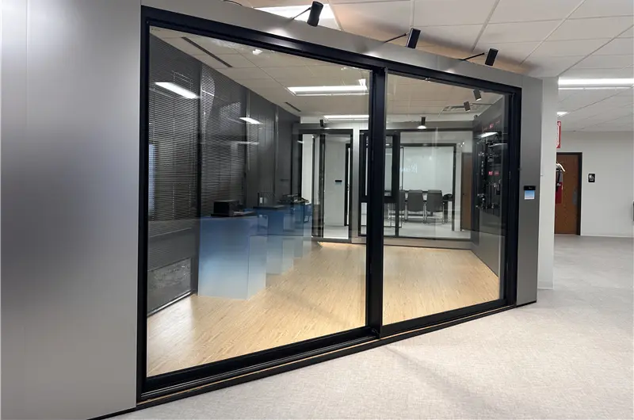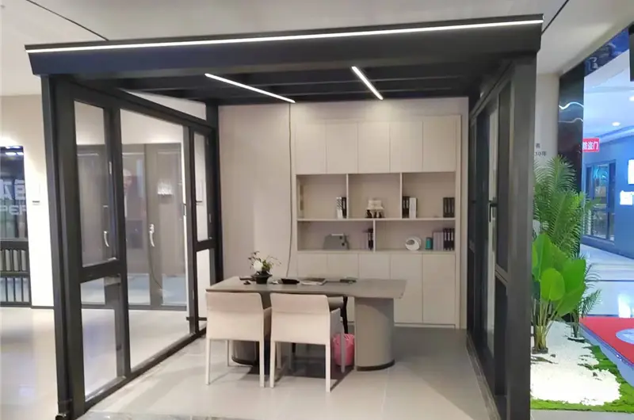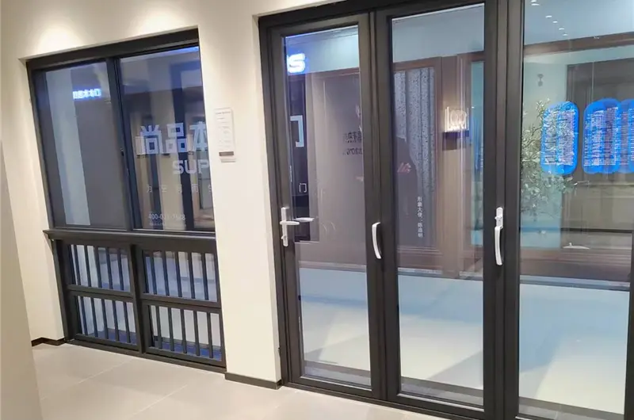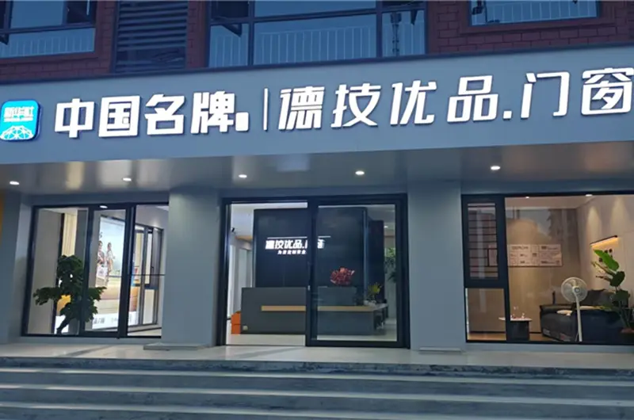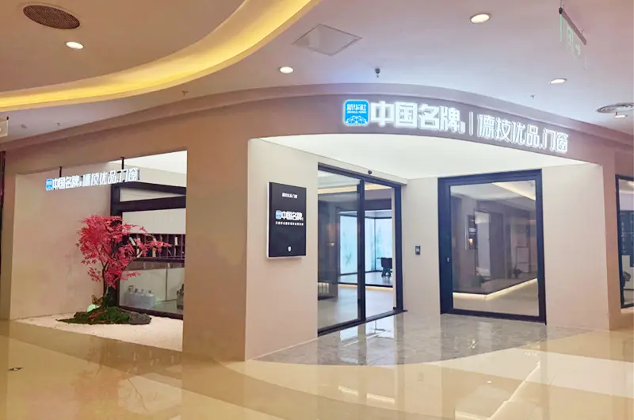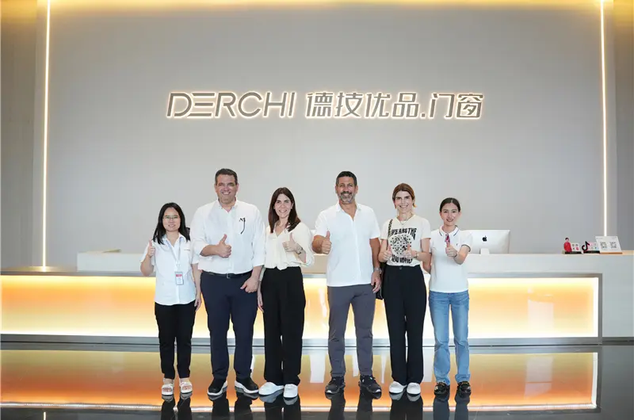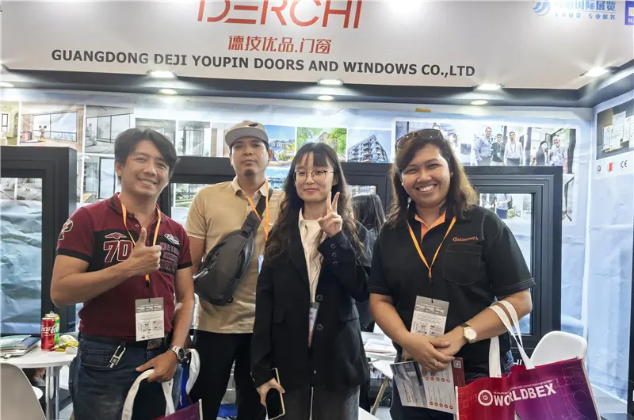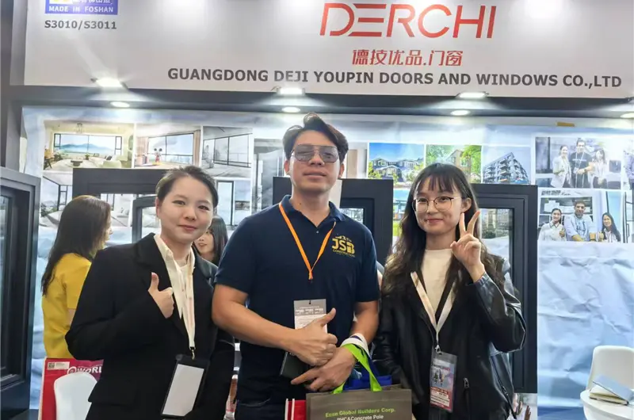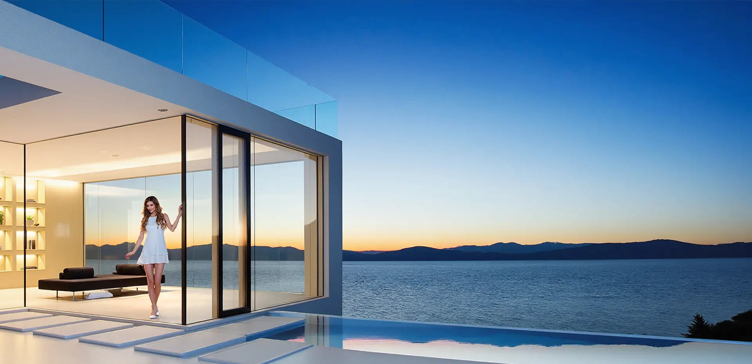
High-Performance Glass Sunrooms engineered by Guangdong Dejiyoupin Doors and Windows Co., Ltd.
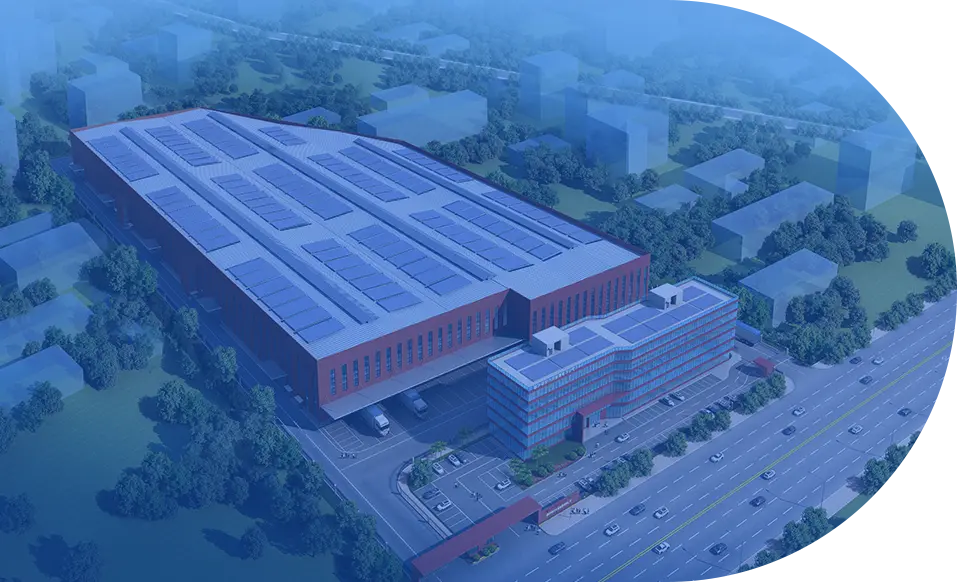
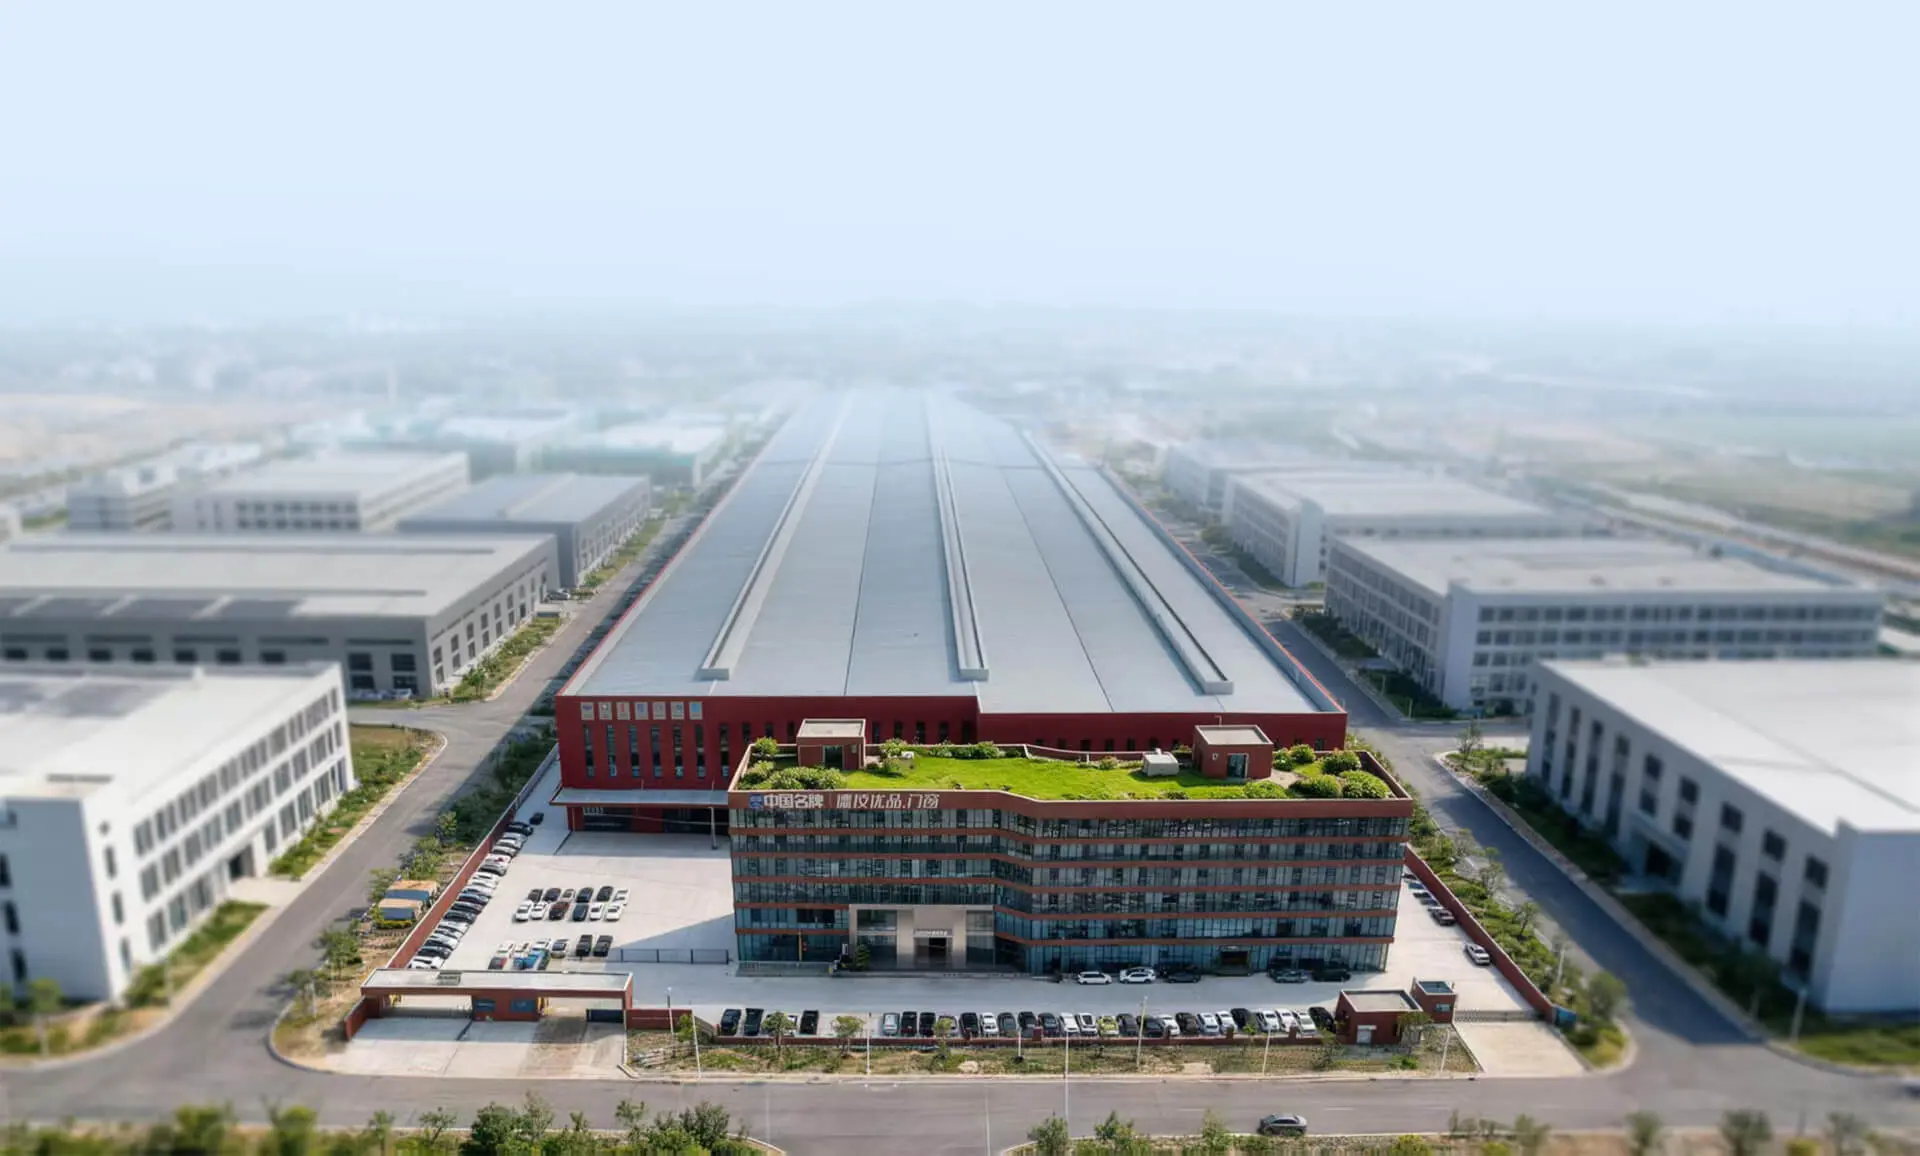
Guangdong Dejiyoupin Doors and Windows Co., Ltd. 180,000 square meter sunroom manufacturing facility
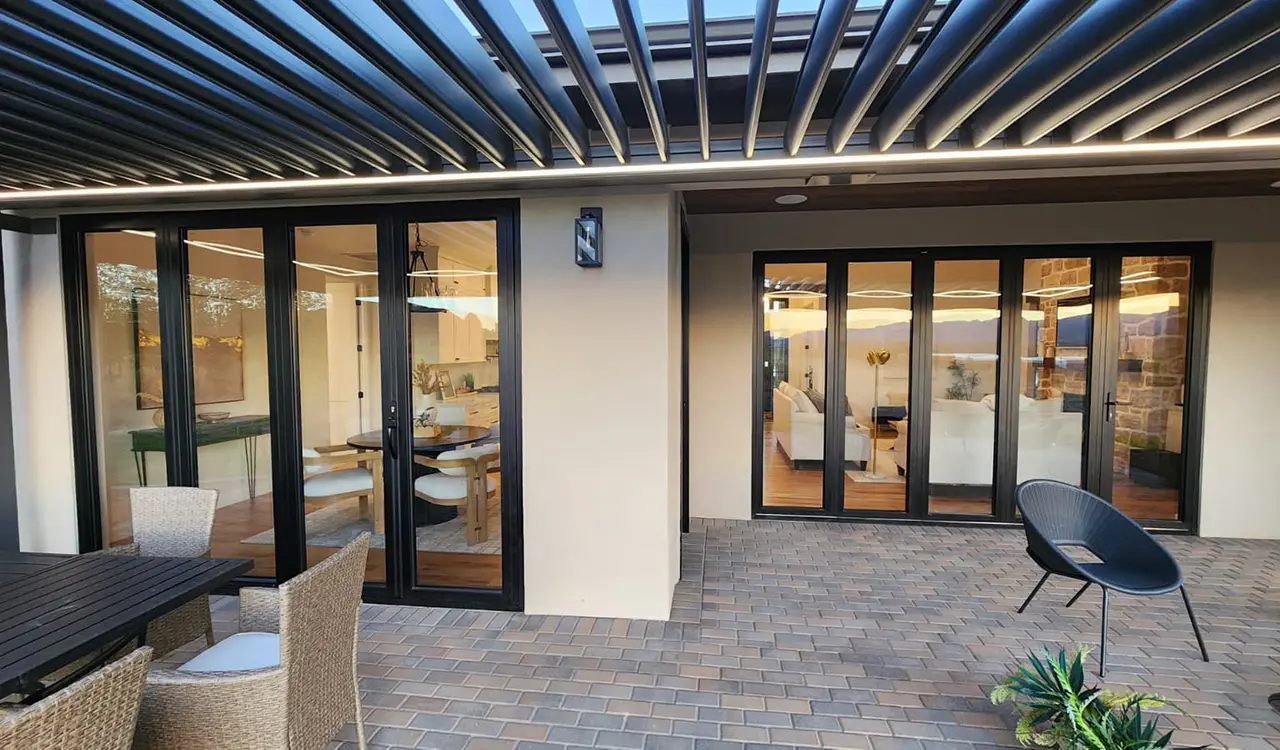
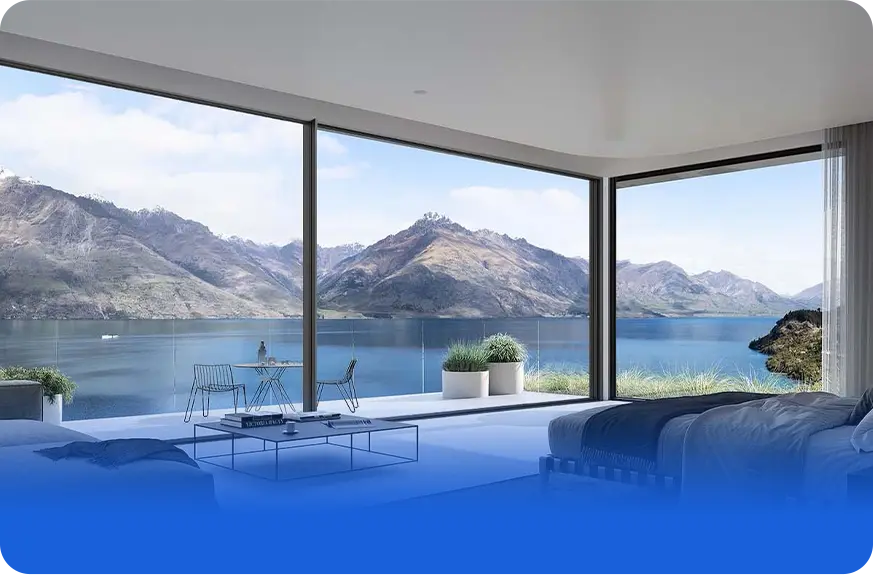
High-Performance Glass Sunrooms installed across European commercial and luxury villa developments
Architectural Glazing & Thermal Engineering

How Can Global Developers Source Code-Compliant, Four-Season High-Performance Glass Sunrooms Direct from the Factory?

The definitive technical guide for developers, facade consultants, and general contractors navigating thermal bridge mitigation, structural snow and wind load dynamics, CE/EN 14351-1 compliance, and factory-direct procurement.

  • CE, AS2047 & ISO 9001 Certified
  • 100+ Patents & Six-Point Locks
  • 18,000+ Completed Projects
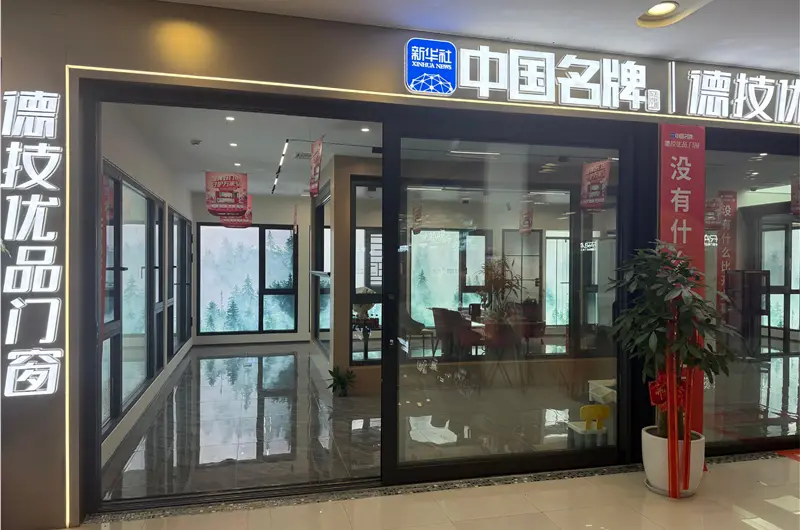
  • Xinhua "China Famous Brand"
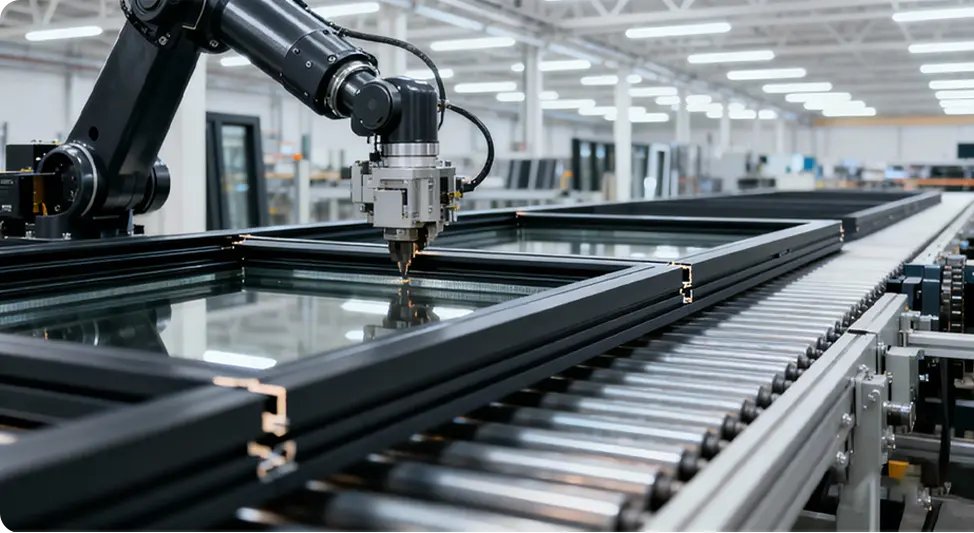
High-Performance Glass Sunrooms precision CNC machining center at Guangdong Dejiyoupin Doors and Windows Co., Ltd.
25+Years Industry Authority
Direct Manufacturer Expertise

Engineering True High-Performance Glass Sunrooms for Demanding Climates

Guangdong Dejiyoupin Doors and Windows Co., Ltd. (operating the DERCHI brand globally) operates at the nexus of architectural beauty and structural physics. Officially recognised as a "China Famous Brand" by Xinhua News Agency, our enterprise stands as an authoritative force in building envelopes, operating one of the largest intelligent manufacturing hubs in Southern China.

Procuring High-Performance Glass Sunrooms requires moving beyond ordinary lightweight patio enclosures. A genuine high-performance glass solarium functions as an airtight, habitable, year-round extension of modern residential or commercial architecture. We integrate aerospace-grade 6063-T6 aluminum alloys, PA66GF25 thermal breaks, triple-glazed laminated Low-E units, and concealed multi-tier drainage into a modular system certified to stringent global codes including European CE (EN 14351-1), US NFRC, and Australian AS2047.

  • Whole-System Uw ≤ 0.9 W/(m²·K)
  • Engineered Snow Loads up to 4.2 kN/m²
  • Patented Multi-Point Anchor System
  • Acoustic Dampening Exceeding 44 dB
Send an Inquiry Verify Enterprise Credentials
Guangdong Dejiyoupin Doors and Windows Co., Ltd. automated factory campus
Enterprise Footprint

B2B Manufacturing Capacity Built for Global Scale

Procurement teams requiring consistency across multi-unit villa communities, luxury hotels, and commercial developments trust our automated manufacturing infrastructure.

Total floor footprint icon
0m²

Standardized Production Campus

Annual capacity metric icon
0m²+

Annual Enclosure & Window Output

Engineering and R&D division icon
0+

Full-Time Facade & Structural Engineers

Skilled production workers icon
0+

Certified Assembly Technicians

Architectural Recommendations

Recommended High-Performance Glass Sunroom Typologies

Specifying the correct architectural structural configuration according to microclimate challenges, live wind-load demands, and aesthetic typologies.

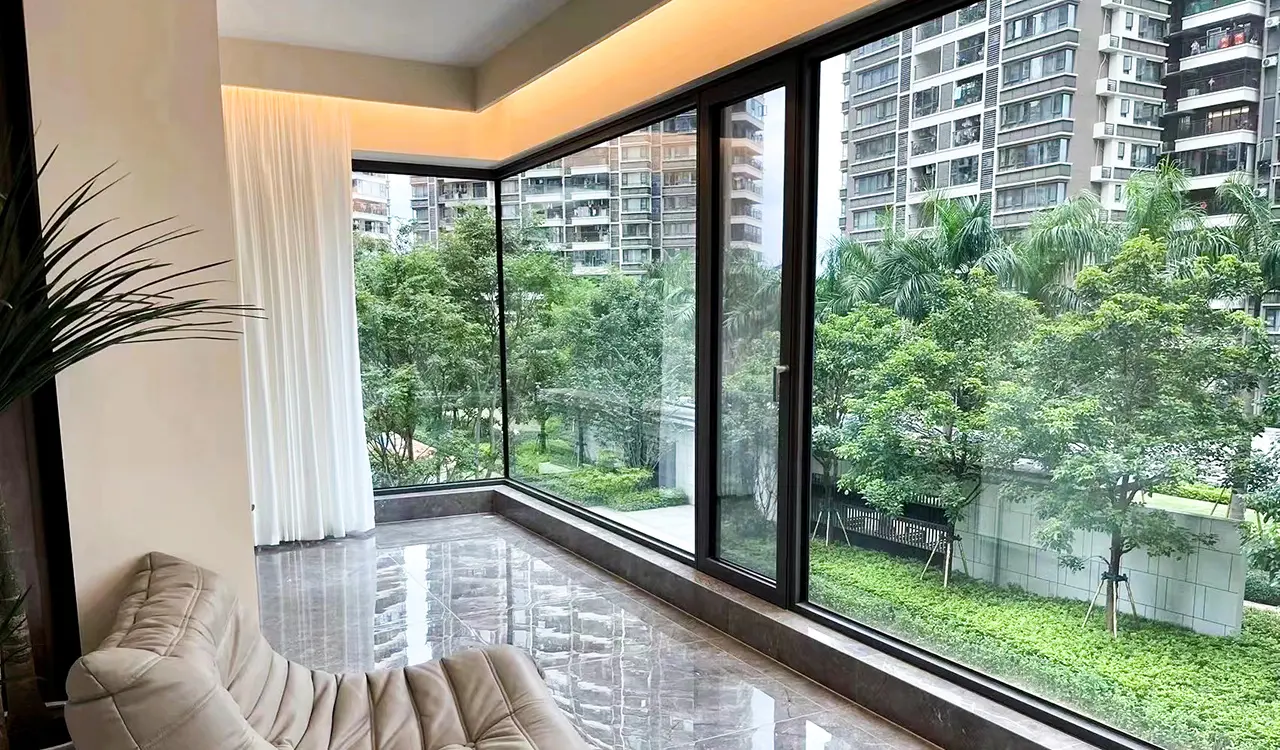
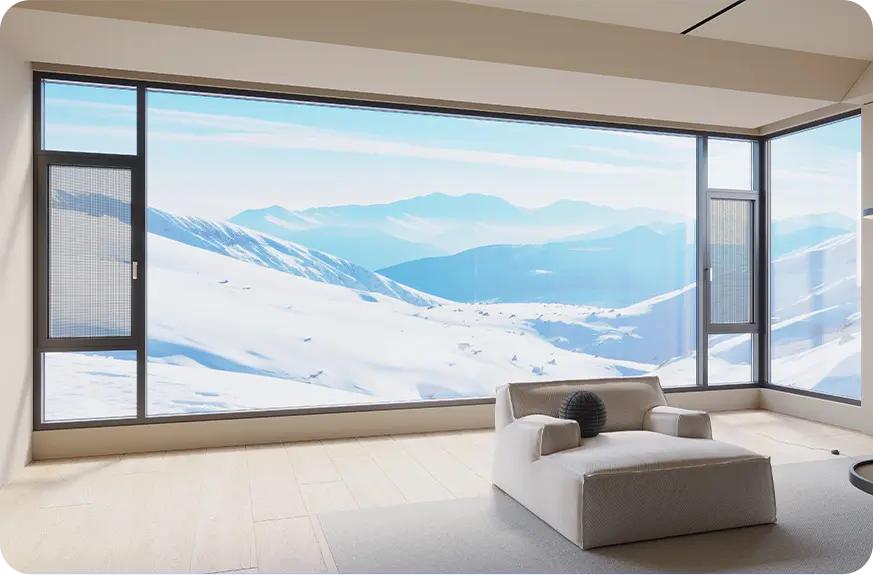
Contemporary Minimalist High-Performance Glass Sunroom with Flush Glass-to-Glass Corners

Minimalist Flat-Roof High-Performance Glass Sunrooms

Equipped with concealed 1.5-degree structural run-off, concealed perimeter gutters, triple-glazed laminated roof lights, and ultra-narrow vertical mullions for panoramic daylight transmittance.

Send an Inquiry
Gable & Hip-Roof Four-Season Solarium with Integrated Lift-Slide Door Packages

Alpine Gable & Hip-Roof Engineered Solariums

Engineered for high alpine snow drifts and coastal gale-force wind shears, featuring reinforced structural tie-bars, external shading integrations, and internal thermal-break multi-chambers.

Send an Inquiry

1. Glazing Assembly Specifications: The Anti-Greenhouse Matrix

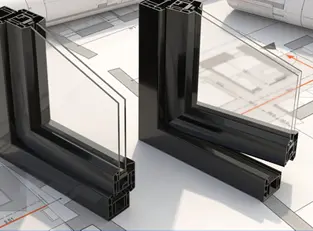
Standard conservatories suffer from uncontrollable thermal overheating in summer and condensation frost in winter. Our high-performance glass sunrooms incorporate multi-pane IGU configurations combining 6mm Low-E tempered outer lites, 16mm/18mm argon/krypton warm-edge gas chambers, and 5mm+0.76PVB+5mm laminated inner safety glass. This eliminates ultraviolet bleaching, delivers Solar Heat Gain Coefficients (SHGC) down to 0.24, and maintains interior temperature equilibrium regardless of outdoor ambient extremes.

  • Double & Triple Silver Magnetron Sputtered Low-E coatings
  • Silicone structural secondary seals preventing inert gas leakage
  • Overhead laminated glass rated for dynamic human impact

2. Structural Extrusion Physics: 6063-T6 with PA66GF25 Thermal Breaks

Where substandard sunrooms experience structural deflection and sagging overhead spans, Guangdong Dejiyoupin Doors and Windows Co., Ltd. builds with wall thicknesses up to 3.5mm-4.0mm on load-bearing structural rafters and corner columns. The thermal barrier utilizes 24mm to 34mm polyamide PA66 reinforced with 25% glass fiber, mechanically crimped to ensure high tensile modulus and prevent thermal expansion shearing across seasons.

  • FEA structural stress simulation on rafters and purlins
  • Concealed internal condensation evacuation gutters
  • AkzoNobel architectural powder-coated finishes (Qualicoat Class 2)
Zero-Error Manufacturing

360-Degree Factory QC on High-Performance Glass Sunrooms

Sunrooms fail at the junctions, seals, and weep paths. Our multi-stage factory verification guarantees that every component arriving at your project fits with aerospace precision.

Patented engineering icon

100+ Independently Developed Patents

Including patented thermal break joint structures, reinforced corner keys, and our Four-Side Six-Point anti-burglary lock system.

Intelligent CNC machining icon

5-Axis CNC Precision Fabrication

Automated cutting, milling, and corner crimping ensure profile tolerances within ±0.2mm, eliminating field alignment failures.

China famous brand credential icon

Xinhua "China Famous Brand" Honor

Certified by Xinhua News Agency, validating industrial authority, integrity, and exceptional product build quality worldwide.

Global certifications icon

Comprehensive International Testing

Tested and certified to European CE (EN 14351-1), US NFRC, Australian AS2047, CSA, and ISO 9001 quality management systems.

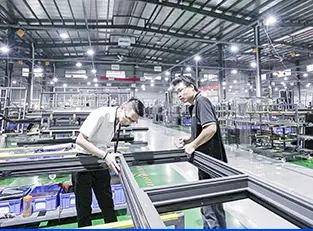
Guangdong Dejiyoupin Doors and Windows Co., Ltd. strict inspection protocols
Guangdong Dejiyoupin Doors and Windows Co., Ltd. production facility tour Factory Inspection Tour
Enterprise Competitive Moat

Why Leading Global Developers Partner with DERCHI

Guangdong Dejiyoupin Doors and Windows Co., Ltd. provides international developers, commercial builders, and boutique contractors with direct access to elite factory engineering without intermediary markups.

Guaranteed Capacity

180,000 m² production base delivering 1,000,000+ m² annually protects handover dates.

In-House R&D Team

30+ senior facade and structural engineers solving complex cantilevers and wind loads.

Global Compliance

Certified to CE, AS2047, NFRC, and Hurricane impact standards across 5 continents.

Total Tailored Customization

Bespoke profiles, custom RAL powders, dual finishes, and smart automation.

Send an Inquiry
Disciplined Execution

Our 8-Step High-Performance Sunroom Project Lifecycle

From initial concept drawings to on-site assembly, our rigorous process ensures structural compliance and exact manufacturing execution.

01
Architectural drawing review for high-performance glass sunrooms

Drawing Review

Evaluation of elevations, roof slopes, slab anchors, and wind/snow load requirements.

02
R&D and structural engineering calculations

Structural R&D

Finite element analysis (FEA) modeling deflection limits and thermal isolator locations.

03
Detailed technical proposal and commercial offer

Technical Proposal

Transparent bills of materials, glass U-values, SHGC metrics, and fixed factory pricing.

04
Shop drawing sign-off and color sample approvals

Detail Sign-Off

1:1 shop drawings, corner cutouts, RAL sample verification, and accessory sign-offs.

05
Production slot scheduling and raw material preparation

Production Slotting

Material batching of 6063-T6 aluminum ingots and scheduling on CNC lines.

06
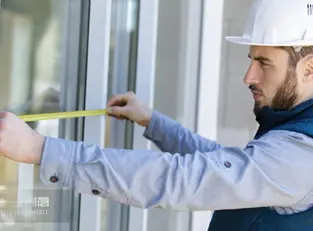
Site dimension verification and digital scanning

Dimension Audit

Verification of as-built slab tolerances to guarantee zero field rework during assembly.

07
Trial assembly, waterproof testing and 360 QC

Trial Assembly & QC

Full mock-up assembly in our plant to test rafter interlocking, gutters, and hardware fit.

08
Reinforced export crating and on-site assembly guidance

Export & Guidance

Steel-banded wooden crating, 3D animated installation guides, and remote engineer support.

Proven Global Authority

18,000+ Projects Completed Across Global Climates

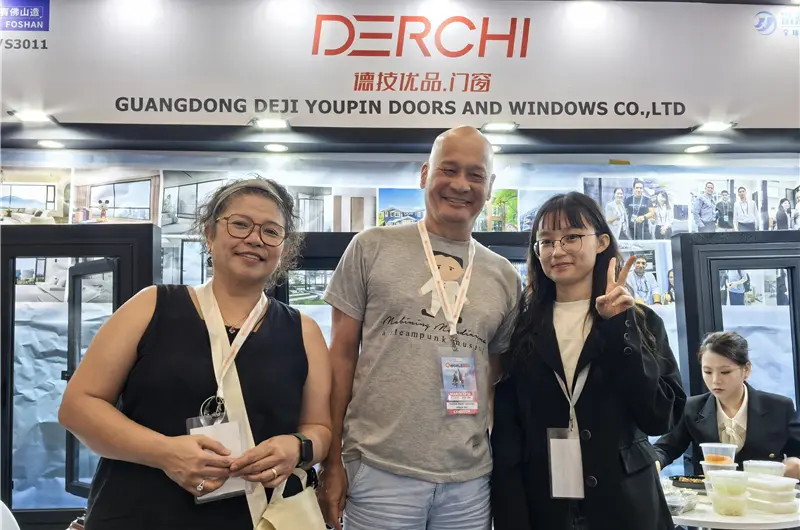
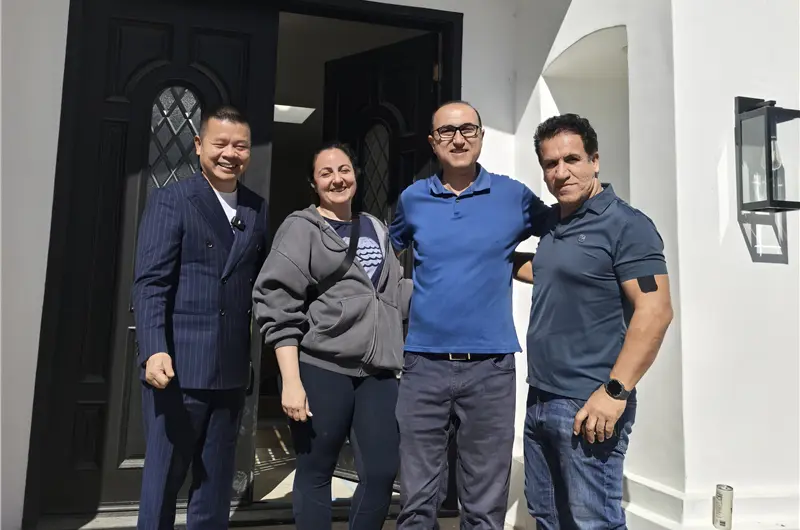
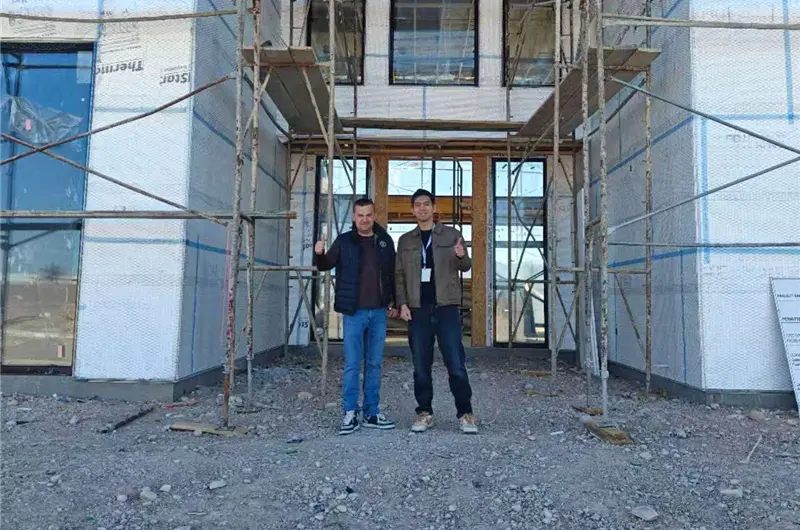
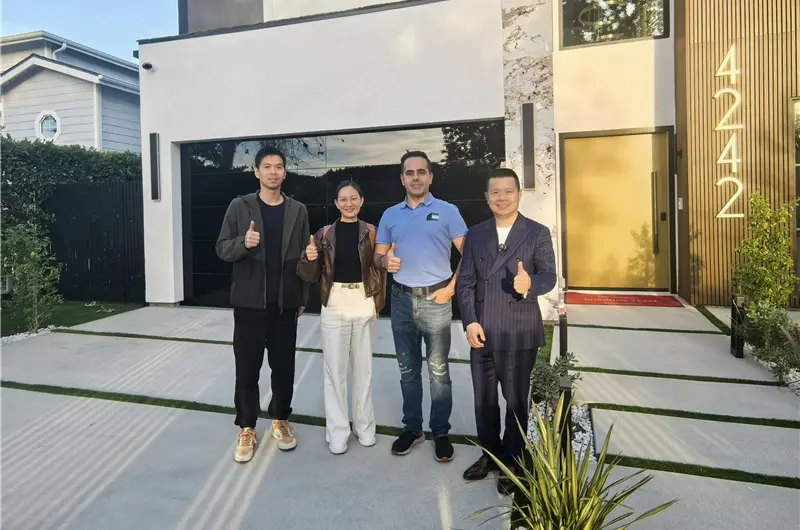
From Beverly Hills private luxury villas to Hilton Hotels, luxury alpine resorts, and waterfront residential estates, our high-performance glass sunrooms endure diverse environmental conditions.

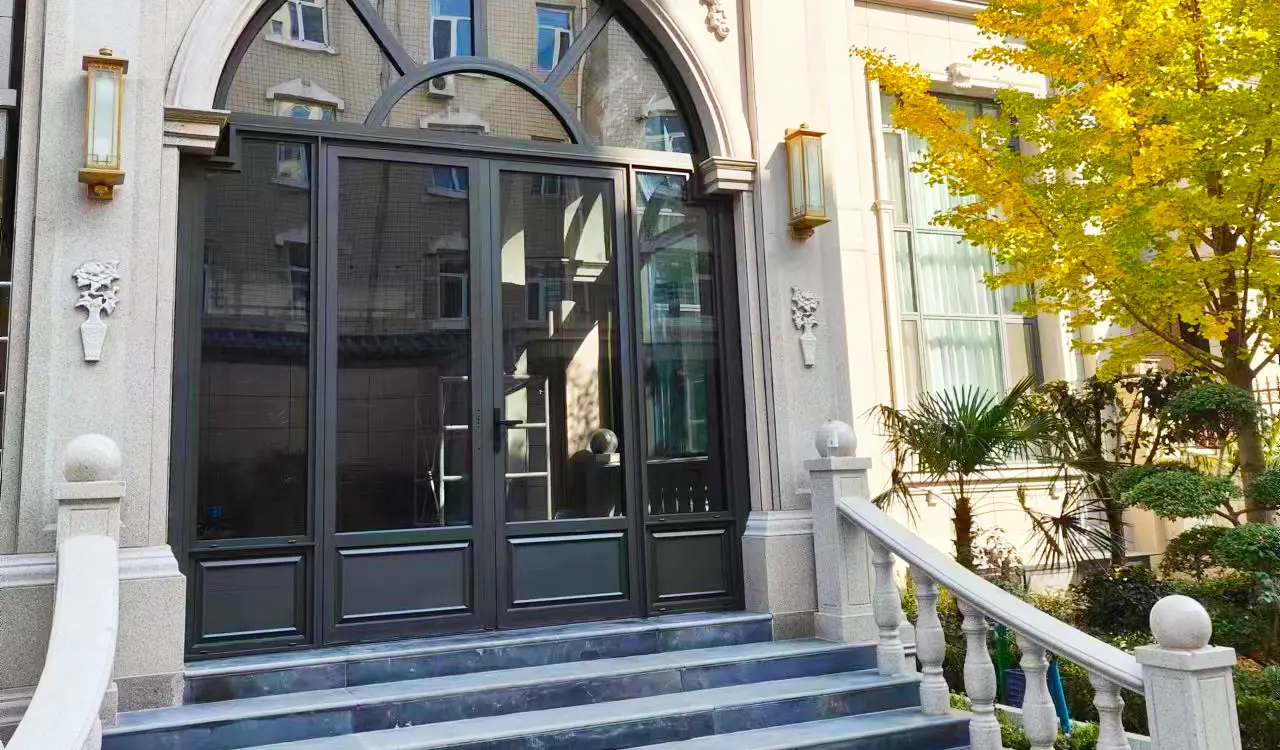
European villa installation of High-Performance Glass Sunrooms
Europe

Residential Solariums & Enclosures

International commercial hotel glass enclosure
Hospitality

Commercial Glass Rooftops & Dining Rooms

Middle East solar-heat reflective luxury sunrooms
Middle East

Extreme Heat Thermal Barrier Solariums

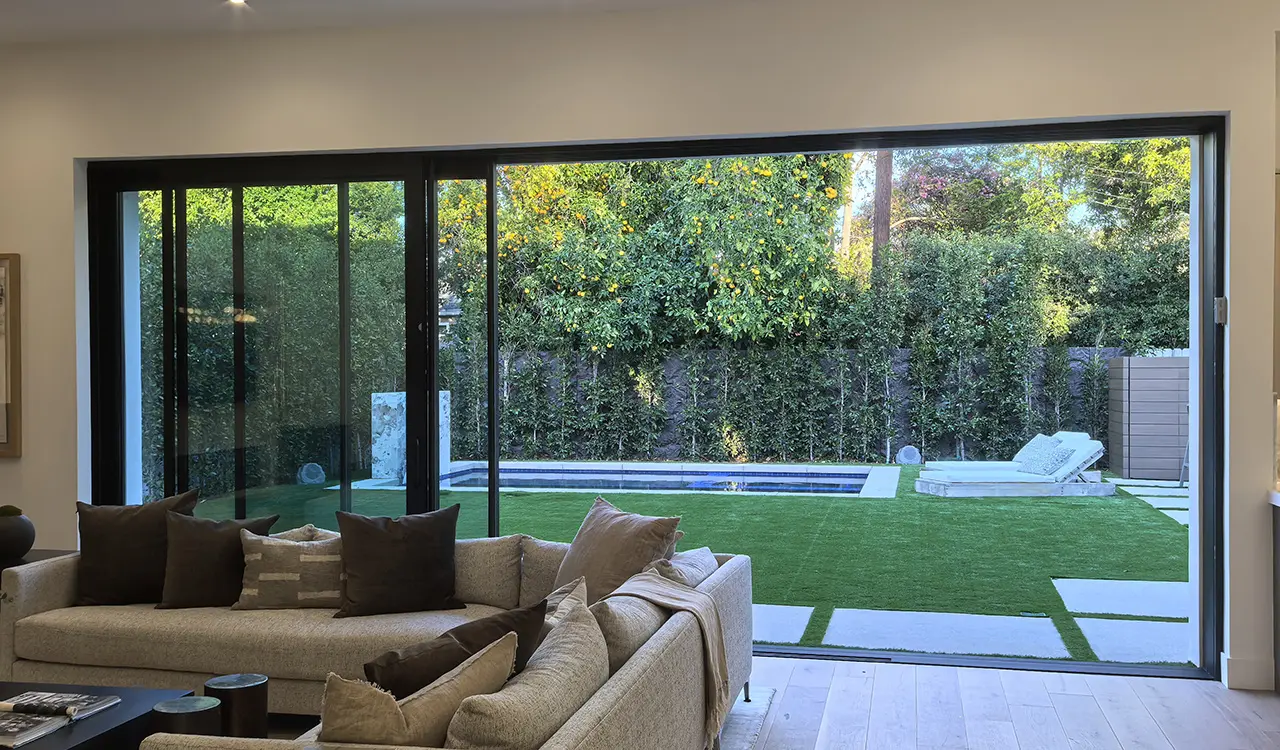
North American residential high-performance glass sunroom
North America

Custom Luxury Four-Season Living Spaces

Oceania coastal cyclone-resistant glass sunroom
Oceania

High-Corrosion Marine Glazed Extensions

Asian urban high-performance glass solarium
Asia

Urban Penthouse Sunrooms

Commercial sunroom installation in Africa
Africa

Resort Pavilions & Sunrooms

Modern villa sunroom project in South America
South America

Modern Mountain & Coastal Solariums

Architectural whole-house window and door customization facility
Interactive factory showroom VR3D Digital Mockup Available
Harmonized Envelope Sourcing

Unify High-Performance Sunrooms with Your Entire Envelope

Eliminate color mismatches, disparate warranty boundaries, and misaligned profile depths. Sourcing your complete building envelope from Guangdong Dejiyoupin Doors and Windows Co., Ltd. ensures flawless aesthetic and structural unity.

  • Custom architectural engineering icon

    Synchronized Profile Extrusions

    Identical alloy metallurgy, powder chemistry, and thermal break alignments.

  • Whole building solution icon

    Direct Fenestration Integration

    Sunroom wall portals engineered directly to accept our bifold and lift-and-slide doors.

  • Aesthetic finish consistency icon

    Unified Architectural Warranty

    Single manufacturer accountability covering all glass, motors, profiles, and hardware.

Send an Inquiry
Export Leadership

Engineering High-Performance Glass Sunrooms for Global Projects

With over 300 international distributors and contract partners across five continents, our logistical and compliance infrastructure ensures seamless project delivery.

0+Global B2B Partners
0+Global Projects Delivered
$0M2024 Project Output Volume
0+Years Continuous Operation
Send an Inquiry
Guangdong Dejiyoupin Doors and Windows Co., Ltd. global export destinations
United Kingdom flagUnited Kingdom France flagFrance Italy flagItaly Switzerland flagSwitzerland China manufacturing originFactory: Foshan, China

Guangdong Dejiyoupin Doors and Windows patent and international testing accreditation gallery
Accreditation & Trust

Verified International Engineering Compliance

Guangdong Dejiyoupin Doors and Windows Co., Ltd. holds over 100 patents and has earned full compliance certifications across every major international regulatory jurisdiction.

CEEuropean Standard EN 14351-1
ISO 9001Quality Management System
Energy StarHigh Efficiency Certification
NFRCUS Thermal & Solar Rating
AS2047Australian Window Association
CSACanadian Standards Association
Procurement Intelligence FAQ

Critical Questions Global Buyers Ask When Sourcing Sunrooms

Our engineering team provides direct technical clarity on thermal ratings, load-bearing calculations, overseas shipping, and code certifications.

Send an Inquiry

What technical parameters differentiate a High-Performance Glass Sunroom from a standard conservatory?

A genuine high-performance glass sunroom functions as conditioned, fully habitable living space year-round. Key engineering indicators include: (1) True multi-chamber 6063-T6 aluminum profiles with minimum 24mm-34mm PA66GF25 polyamide thermal isolators; (2) Whole-system thermal transmittance Uw ≤ 0.9 W/(m²·K) achieved through argon-filled, warm-edge triple glazing; (3) Overhead glazing utilizing tempered and laminated safety glass (e.g., 6mm Low-E + 16Ar + 5mm+0.76PVB+5mm) with a Solar Heat Gain Coefficient (SHGC) ≤ 0.28 to prevent summer greenhouse overheating; (4) Multi-point perimeter mechanical fastening engineered to resist wind loads exceeding 3.5 kPa; and (5) Built-in dual-tier condensation management gutters that evacuate micro-moisture through hidden weep holes.

How does Guangdong Dejiyoupin Doors and Windows calculate local snow and wind loads for export destinations?

Before aluminum profiles are cut, our in-house R&D team of over 30 engineers conducts finite element structural calculations based on your project's geographic coordinates and local building codes (e.g., Eurocode 1 EN 1991-1-3 for snow and EN 1991-1-4 for wind; AS/NZS 1170.2 in Australia; ASCE 7-22 in North America). We evaluate structural spans, rafter inertia (Ix, Iy values), roof pitch, and cantilevered tie-backs to ensure the structure withstands ground snow loads up to 4.2 kN/m² and gust wind pressures without glass deflection exceeding L/250 or L/300 serviceability limits.

Can your high-performance sunrooms comply with European RE2020, German GEG, and UK Part L standards?

Yes. Guangdong Dejiyoupin Doors and Windows Co., Ltd. custom-configures every profile and glazing build-up to meet strict national energy codes. By integrating triple-pane low-emissivity glass, warm-edge polymer spacers, and multi-chambered polyamide barriers, our sunroom enclosures achieve overall thermal values that meet and exceed RE2020 carbon-reduction metrics in France, GEG U-value thresholds in Germany, and UK Building Regulation Approved Document L standards. Complete CE Declarations of Performance (DoP) per EN 14351-1 are supplied with each export container.

How are heavy oversized glass roof panels protected against breakage during ocean freight?

We employ an export packaging protocol engineered for intermodal container transit. Heavy structural aluminum profiles are wrapped in protective polyethylene films, padded with impact-absorbing foam, and banded into customized steel-reinforced cases. Glass units are packed vertically on specialized heavy-duty A-frames or solid fumigated timber crates with cork separation pads, corner edge protectors, and desiccant packs to prevent transit moisture bloom. Every crate is barcoded and secured within shipping containers using heavy ratchet lashings to prevent motion shock during maritime shipping.

What on-site installation support is provided for international general contractors?

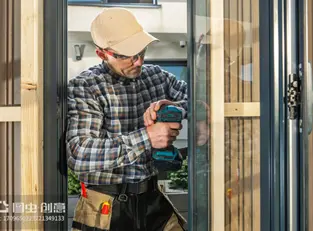
We supply full Design for Manufacture and Assembly (DfMA) documentation. Every structural column, rafter, purlin, and pressure plate is precision pre-machined at our factory and tagged with laser-etched alpha-numeric identification codes corresponding directly to CAD assembly drawings. Contractors receive complete 3D exploded assembly diagrams, video walk-throughs, and torque specifications for every anchor bolt. Furthermore, our senior technical engineers provide live remote video conferencing throughout the installation and flashing phase to assist local construction teams.

Can smart accessories like motorized louver systems, LED lighting, and smart tinting be integrated into the framework?

Absolutely. Our architectural sunrooms feature dedicated internal wiring chases that conceal electrical conduit within the structural rafters. We seamlessly integrate motorized external Venetian blinds, heavy-duty insulated roof louvers, concealed perimeter LED strip illumination, and automated rain/wind sensors that close vents automatically upon storm onset. All dynamic systems can be integrated into central smart home automation networks via KNX, Zigbee, or standard dry-contact relay controllers.

Request a Comprehensive Engineering Proposal for Your Next Glass Sunroom

Provide your architectural elevations, project location, and target performance metrics. Our senior engineering facade team will review your specifications and generate structural calculations, glass build-ups, and factory-direct commercial terms within 48 hours.

[email protected]