Technical Procurement Whitepaper
Global Sourcing Standard: Precision-Engineered Aluminium Patio Glazing Systems
In modern residential architecture and commercial building envelopes, exterior doors can no longer be evaluated solely as aesthetic barriers. High-capacity real estate developers, building contractors, and window importers require fenestration systems capable of enduring rigorous static wind loads, preventing thermal conductance losses, and resisting intense environmental weathering while operating smoothly over continuous decades of cyclic usage. As a premier original equipment and design manufacturer (OEM/ODM), Guangdong Dejiyoupin Doors and Windows Co., Ltd. (DERCHI) operates an industrialized 180,000 m² campus producing certified structural fenestration tailored to North American NFRC, European CE (EN 14351-1), and Australian AS2047 frameworks.
Product Portfolio
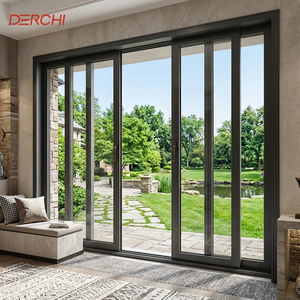
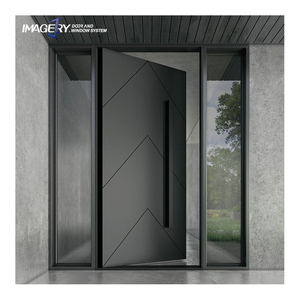
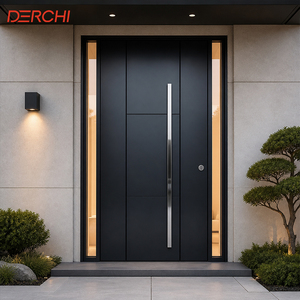
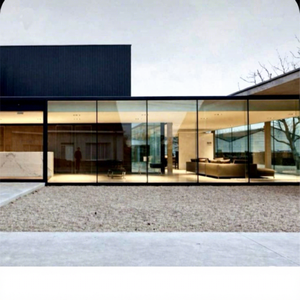
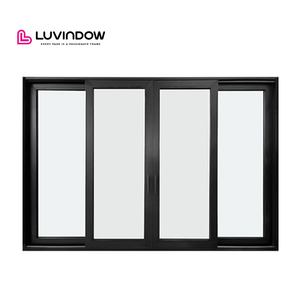
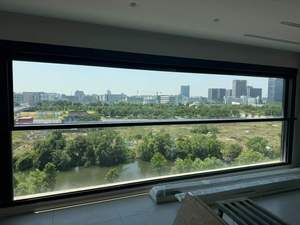
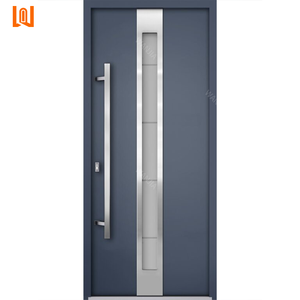
Industrial Showcase: Heavy-Duty Patio & Architectural Door Systems
Browse our core export production matrix. Fully configurable by aluminium wall thickness (1.8mm – 3.0mm), thermal barrier polyamide configurations, acoustic laminations, and precision multi-point European locking assemblies.

180,000m²
Dedicated Production Base
1,000,000m²+
Annual Manufacturing Capacity
100+
Proprietary Technology Patents
18,000+
Global Projects Completed
Industry Intelligence
Future Procurement Trends for Architectural Aluminium Patio Doors
Strategic supply chain insights indicating where global building codes, sustainability metrics, and consumer preferences are heading through 2026–2030.
Ultra-Low U-Value Mandates
National codes like the German GEG, UK Future Homes Standard (Part L), and USA Energy Star Version 7.0 enforce overall door performance of Uw ≤ 1.1–1.3 W/m²·K. Importers must procure multi-chambered polyamide thermal breaks (PA66 GF25) up to 34mm wide coupled with warm-edge triple glazing.
Narrow Sightline Minimalism
Commercial developments demand maximal daylight ratios. The market is shifting from bulky 100mm+ interlocks toward ultra-slim, structurally glazed 20mm–28mm vertical meeting stiles that retain wind load inertia via concealed structural steel-reinforced fin insertions.
Impact & Severe Weather Hardening
Accelerating coastal storms have turned ASTM E1886/E1996 and Miami-Dade TAS 201/202/203 testing from an optional upgrade into a standard specification requirement. Multi-slide patio doors require SentryGlas (SGP) laminated panels capable of taking 9-lb projectile impacts.
Technical Advancements
R&D Horizons: Next-Generation Aluminium Door Engineering
How cutting-edge extrusion metallurgy, robotic hardware manufacturing, and automated building management integration are redefining fenestration capabilities.
| Engineering Vector | Legacy Industrial Design | DERCHI Next-Gen OEM/ODM Standard | Architectural Impact |
|---|---|---|---|
| Aluminium Alloy Metallurgy | Standard scrap-blended 6063-T5 | Primary Billets 6063-T6 / High-Tensile 6060-T66 | Enables leaf weights up to 600kg without sag or structural frame creep. |
| Thermal Transmittance Control | Single-chamber nylon strips (14mm) | Multi-cavity PA66 GF25 Isobaric Bar with Aerogel Core | Cuts frame heat dissipation by up to 58%, yielding Passive House compliance. |
| Glazing Integration | Standard Double IGU (4-12A-4) | Triple Laminated Low-E + Dual Argon Fill + SGP Interlayer | Achieves Sound Transmission Class (STC) 42dB and missile-impact resistance. |
| Security & Hardware | 2-Point surface deadbolts | Patented Four-Side Six-Point Peripheral Cam Locking | Anti-jemmy burglar resistance achieving European RC2 / RC3 security ratings. |
| Threshold & Accessibility | High stepped drainage stiles (50mm+) | Zero-Step Flush Thresholds with Concealed Magnetic Siphons | Full ADA & European barrier-free living compatibility with 900Pa water tightness. |
Enterprise Competence
Why Top Global Contractors Depend on DERCHI Engineering
Headquartered in Foshan, Guangdong Dejiyoupin Doors and Windows Co., Ltd. is certified as a "China Famous Brand" by Xinhua News Agency, operating as an integrated industrial titan.
25+ Years of Industry Leadership
A quarter-century of continuous fabrication expertise serving over 300 international wholesale partners and prominent developments worldwide, including Beverly Hills estates, Hilton Hotels, and Emerald City.
360-Degree Zero-Error QC
Equipped with computerized CNC profile machining centers, robotic corner crimping, and calibrated air/water testing chambers ensuring dimensional accuracy down to ±0.5mm on shop-floor drawings.
Full International Certification
Eliminate customs clearance friction and site audit failures. Our assemblies maintain verified CE (EN 14351-1), NFRC, Energy Star, AS2047, CSA, and ISO 9001 certifications with comprehensive documentation.
Direct Supplier FAQ
B2B Buyer Knowledge Base: Aluminium Patio Doors
Technical, contractual, and logistics answers compiled directly from our senior fenestration export engineers.
What structural parameters distinguish standard sliding patio doors from heavy-duty Lift & Slide systems?
Standard inline sliding patio doors rest on track-mounted rollers permanently, relying on weatherpile brush seals that encounter friction with each slide. In contrast, Lift & Slide (Hebeschiebe) systems utilize specialized internal gear mechanisms: when the handle is turned downward 180°, the entire sash physically elevates 5mm off the sill, disengaging dual continuous EPDM compression gaskets. This eliminates friction during movement and permits sash weights from 300kg to over 600kg. Once lowered into lock position, the heavy sash compresses the perimeter gaskets directly against the aluminium frame, delivering unmatched air permeability (Class 4), water tightness (over 900 Pa), and structural wind resistance up to 3000 Pa.
How does DERCHI configure thermal breaks to satisfy strict local energy standards like German GEG or UK Part L?
To meet overall U-value metrics below Uw ≤ 1.2 W/m²·K, we replace simple thermal insulators with custom PA66 GF25 (polyamide reinforced with 25% structural glass fiber) struts measuring between 24mm and 34mm in cross-section. The extruded hollow internal cavities are injected with aerogel or high-density expanded polyurethane insulation bars. When married to a 42mm triple-glazed IGU configuration (e.g., 6mm Low-E + 12A Argon + 6mm Clear + 12A Argon + 6mm Low-E with warm-edge composite spacers), the overall patio door assembly completely blocks conductive and radiative thermal bridging, meeting Passivhaus requirements.
What anti-corrosion surface treatments are available for coastal or severe maritime developments?
For oceanfront hotels, coastal villas, or tropical installations, standard electrostatic powder coating can deteriorate rapidly under continuous salt fog exposure. We specify AkzoNobel Interpon D2525 or Tiger Drylac architectural fluorocarbon (PVDF) 3-coat systems, carrying Qualicoat Class 2 accreditation. Alternatively, we offer mechanical Class 20/25 deep anodized treatments with film depths ≥ 20μm. These coatings are tested to endure over 3,000 to 5,000 hours of continuous neutral salt spray (NSS per ISO 9227) without bubbling, filiform corrosion, or color fading.
What are the lead times, MOQ requirements, and export packaging protocols for container shipping?
For OEM/ODM customized orders, our engineering and shop drawing sign-off takes 3–5 working days; tooling of custom extrusion dies takes 12–15 days; mass fabrication and assembly take 25–35 days depending on project volume. Our flexible factory infrastructure accommodates bespoke villa orders (MOQ starting at 20 m²) up to full 40ft High Cube container loads for regional importers. For shipping protection across international routes (e.g., to Rotterdam, Hamburg, Felixstowe, Long Beach, or Sydney), all units receive a 5-layer crating treatment: peelable surface protective films, PE foam cushioning, impact-resistant paper corner guards, multi-layered bubble wrapping, and fully enclosed IPPC-certified fumigated plywood crate containers loaded with desiccant packs.
Request Architectural Specifications & Direct Factory Quotation
Submit your elevation schedule, opening dimensions, target Uw performance, and wind load parameters. Our fenestration engineering group will review your structural shop drawings and return a comprehensive OEM/ODM proposal within 24 hours.
Inquire Now