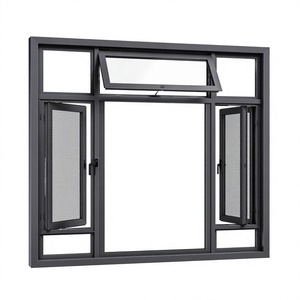
Featured OEM Products
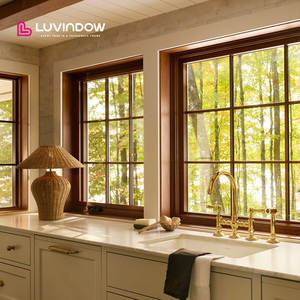
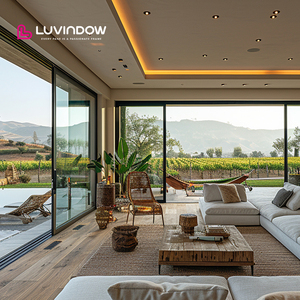
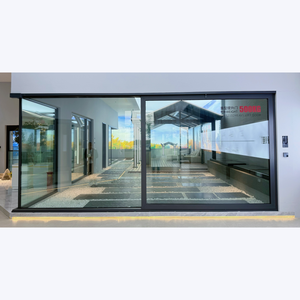
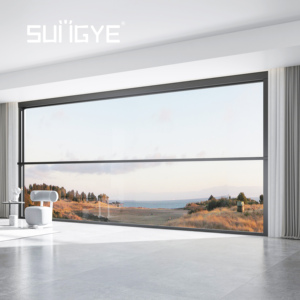
Engineered Architectural Sliding & Fenestration Portfolio
Factory-direct structural aluminum profile sliding doors, multi-slide panorama systems, and dual-system operable fenestrations manufactured to rigorous international structural codes.
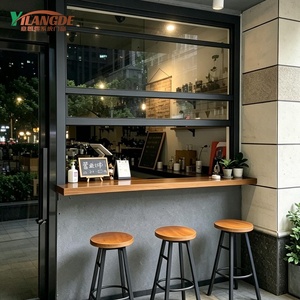
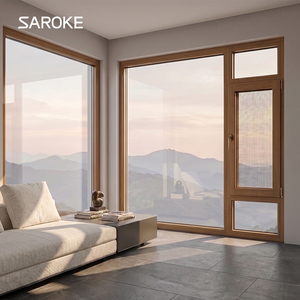
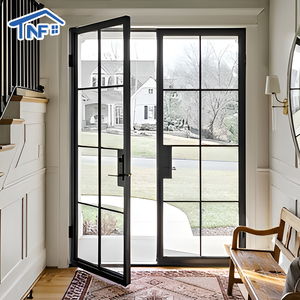
180,000m²
State-of-the-Art Factory Campus
1,000,000m²+
Annual Fabricated Capacity
100+
Invention & Utility Patents
18,000+
Delivered Global Projects
Enterprise Competence
Guangdong Dejiyoupin: Global Architectural Fenestration Powerhouse
Recognized formally as a "China Famous Brand" by Xinhua News Agency, Guangdong Dejiyoupin Doors and Windows Co., Ltd. (DERCHI) operates on integrated intelligent robotics, delivering custom OEM/ODM sliding door systems compliant with worldwide engineering requirements.
Proprietary Multi-Point Security Engineering
Unlike standard architectural hardware that flexes under leverage, our exclusive, patented Four-Side Six-Point Lock mechanism interfaces deeply within continuous extrusion tracks, delivering superior forced-entry resistance class ratings (PAS 24 / RC2/RC3).
- Active multi-point interlocking deadbolts
- Concealed perimeter anti-jemmy brackets
- Stainless steel SUS304 high-tensile components
Thermal Polyamide Barrier Science
Engineered for harsh continental freezes and tropical heat waves. Our profiles incorporate glass-fiber reinforced PA66 nylon thermal struts ranging up to 34mm, eliminating thermal bridges and drastically slashing project heating and cooling loads.
- Calculated overall system U-values down to Uw 0.8 W/m²K
- Warm-edge hybrid spacer bars and argon-filled cavities
- Triple-sealed EPDM continuous co-extruded gaskets
International Accredited Certification
Every batch leaving our 180,000m² manufacturing lines is pre-validated to stringent testing standards across Europe, North America, and Australasia, mitigating liability risks for global builders and developers.
- CE marking EN 14351-1 & ISO 9001 certified
- NFRC thermal rating compliance & Energy Star verified
- AS2047, AS1288 Australian structural standards approval
Information Gain & Engineering Matrix
Technical Specification Matrix: Commercial vs Architectural Aluminum Sliding Doors
Comparative data analyzing mechanical properties, loading constraints, and envelope energy metrics across core system typologies.
| Structural System | Primary Alloy & Temper | Max Sash Load Capacity | Sightline / Interlock Width | Thermal Transmittance (Uw) | Wind Load & Watertightness |
|---|---|---|---|---|---|
| Ultra-Slim Panorama Sliding | 6063-T6 Architectural Grade | 350 kg per sash (Motorized/Manual) | 16mm - 21mm Ultra-Narrow | 1.1 – 1.4 W/(m²·K) | Class 4 (600 Pa) / Class 9A (600 Pa) |
| Heavy-Duty Commercial Lift & Slide | 6060-T66 High-Tensile Structural | 600 kg – 800 kg per panel | 45mm - 68mm Reinforced | 0.8 – 1.2 W/(m²·K) | Class E1200 / Hurricane Impact ASTM E1886 |
| Multi-Track Pocket Sliding Patio | 6063-T5 Structural Profile | 300 kg per active leaf | 32mm Optimized Interlock | 1.3 – 1.6 W/(m²·K) | Class 3 (300 Pa) / Class 7A (350 Pa) |
| Thermal Break Tilt & Slide / French Hybrid | 6063-T6 Precision Polyamide | 250 kg per operable leaf | 55mm Architectural Crittall | 0.9 – 1.3 W/(m²·K) | Class 4 (600 Pa) / Class E900 (900 Pa) |
Future Procurement Directives
Future Procurement & Design Evolution (2025–2030)
Anticipating regulatory upheavals and technological shifts transforming commercial and residential exterior envelope specifications.
Micro-Sightline Structural Glazing
The architectural push toward zero-boundary living requires structural interlocks under 18mm while maintaining dynamic wind resistance. The future relies on glass-supported bonding technology where the IGU (Insulated Glass Unit) acts as the principal shear-resistant diaphragm.
Direct-to-Building Automation (BACS)
Smart building integration is superseding passive manual operation. Concealed brushless magnetic linear induction drives embedded into top jambs integrate via Modbus, KNX, or BACnet protocols, enabling automatic climate purges, rain shut-off, and biometrics.
Stricter Carbon & EPD Mandates
Decarbonization policies like the European RE2020 and global LEED v4.1 certifications demand verifiable Environmental Product Declarations (EPD). Low-carbon primary aluminum refined using renewable hydroelectric power is rapidly transitioning from a premium option to an import standard.
Recessed Thresholds & Universal Drainage
Flush-to-floor track transitions eliminating architectural barriers (DIN 18040-2 compliance) are mandatory in luxury developments. Precision engineering integrates concealed stainless catch basins with self-draining sub-sill troughs, evacuating water under catastrophic typhoons.
Full Lifecycle OEM Protocol
Turnkey B2B Engineering: From Shop Drawing to Site Verification
Guangdong Dejiyoupin executes an exhaustive eight-step industrial manufacturing workflow, ensuring zero-deviation performance across every containerized shipment.
01. BIM & CAD Shop Drawings
Our 30+ R&D engineering department examines opening schedules, wind load pressures, and structural anchors, returning detailed cross-section calculations within 48 hours.
02. Extrusion & Billet Selection
Utilizing high-purity virgin aluminum billets alloyed to 6063-T6 or 6060-T66 specifications. Precision extrusion matrices guarantee profile wall dimensional accuracy within ±0.15mm.
03. Surface Treatment Finishing
Automated powder coating lines applying AkzoNobel or PPG fluoropolymer (PVDF) finishes exceeding Qualicoat Class 2 criteria, providing 30-year resistance to coastal salt spray.
04. CNC Machining & Corner Joining
5-axis CNC machining centers drill lock cases and drainage vents simultaneously. Heavy cast corner cleating with dual-component expanding epoxy injection ensures rigid, waterproof joints.
05. Glazing Build-up & Gas Infill
Automated double and triple glazing units with warm-edge composite spacers, robotically dosed with >90% Argon concentration, and finished with structural silicone seals.
06. Multi-Point Hardware Fitting
Integration of patented Four-Side Six-Point locking assemblies, stainless roller bogies tested to 100,000 continuous slide cycles, and heavy-duty lift-slide carriages.
07. Factory Trial Pre-Assembly
100% of large-span and multi-panel orders undergo trial framing assembly in our inspection halls to ensure smooth roller motion, alignment, and optical flatness before crating.
08. Heavy-Duty Export Crating
Panels are shrink-wrapped, corner-shielded, and packaged within fully enclosed fumigated plywood crates reinforced with interior vibration absorbers for secure sea freight transit.
Technical Intelligence
Frequently Asked Sourcing & Engineering Questions
Exhaustive technical clarifications addressing architectural compliance, air-water performance, custom extrusions, and logistics protocols.
What are the key technical distinctions between standard inline sliding doors and lift-and-slide systems?
Standard inline sliding doors rely on fixed wheels running on a track, utilizing continuous brush pile or fin weatherstripping that drags across the frame during movement. While cost-effective, continuous friction degrades brush seals, typically capping air permeability at moderate levels. In contrast, Lift-and-Slide (Hebe-Schiebe) systems utilize internal mechanical linkages attached to specialized gearing. When the control handle is turned down, the entire sash is physically lifted 5mm to 8mm off the track, resting all weight onto low-friction roller carriages. In this lifted state, a 600kg sash glides with fingertip effort. When locked, the sash drops onto continuous heavy-duty EPDM compression gaskets, achieving laboratory airtightness (Class 4 / EN 12207) and superior watertightness (Class 9A / EN 12208) suitable for exposed coastal high-rises.
How does Guangdong Dejiyoupin satisfy local energy conservation mandates (GEG, RE2020, Part L, Title 24)?
Meeting jurisdictional thermal building codes requires custom-calculating overall system thermal transmittance (Uw/SHGC) based on specific project coordinates. Our thermal break profiles feature multi-cavity Technoform PA66 polyamide insulating strips (ranging from 24mm to 34mm) filled with high-density polyurethane insulation foams. We pair these advanced frames with customized dual or triple Low-E Insulated Glass Units (IGUs) with warm-edge silicone structural spacer bars and 95% argon gas fill. For extreme cold-climate projects (Germany, Scandinavia, Northern US/Canada), we produce systems delivering overall Uw values below 0.85 W/(m²·K), satisfying Passive House and zero-emission building benchmarks without compromising oversized glass dimensions.
Can your factory engineer hurricane-resistant sliding doors for coastal velocity zones?
Yes. We design and manufacture dedicated hurricane impact-rated systems engineered to withstand structural wind loads exceeding ±5000 Pa (equivalent to Category 5 hurricanes) and passed ASTM E1886/E1996 Large Missile Impact testing (Level D). These heavy-duty assemblies incorporate reinforced structural aluminum internal steel stiffeners inside the interlock stiles, paired with PVB or SentryGlas (SGP) laminated safety glass interlayers up to 2.28mm thickness. Even if exterior sacrificial tempered glass lites fracture during catastrophic impacts, the structural laminate barrier remains airtight and watertight within the retention rebates.
What custom OEM/ODM extrusions and architectural finish options are available?
As a vertically integrated manufacturer, we fabricate bespoke profile dies tailored to proprietary architectural system designs. Surface finish treatments encompass: Full RAL color spectrum electro-static powder coatings (Tiger Drylac / AkzoNobel), ultra-durable fluorocarbon (PVDF) coatings for maximum UV resilience, architectural metallic anodizing (15µm to 25µm film thickness), and realistic vacuum heat-transfer wood grain finishes. We also specialize in dual-color configurations—allowing specifiers to match dark architectural facade envelopes externally while utilizing warm timber or light neutral shades for interior spaces.
How do you manage freight logistics, ocean cargo protection, and site-level installation support?
International door and window logistics demand rigid packaging protocols. Every glass sash and frame bundle is wrapped in protective scratch-proof PE film, wrapped in heavy corrugated board, and packed into custom-built, fully enclosed OSB/plywood export crates fitted with high-density EPE buffer foam and container dunnage airbags. For onsite installation, every crate is accompanied by a sequenced part index, exploded 3D installation blueprints, and multi-lingual technical guidelines. Our engineering department provides remote video link oversight and full structural fixing schedules to support local building contractors through testing and handover.
What is the standard production lead time and Minimum Order Quantity (MOQ) for commercial B2B projects?
For standard profile systems in standard architectural finishes (Matte Black, Anthracite Grey, Pure White), our typical production turnaround is 25 to 35 calendar days following technical shop drawing approval and deposit receipt. For complex custom extrusion configurations requiring specialized extrusion dies or custom-machined structural hardware, initial tooling and prototyping requires approximately 15 days, with bulk fabrication taking 35 to 45 days. We support international developers, contractors, and specialized importers; our minimum order baseline starts at 50 square meters for bespoke configurations, up to complete full-container load (FCL) mixed-lot building envelopes.
Engage with Our Structural Fenestration Engineers
Submit your architectural drawings, tender specifications, or bill of quantities (BOQ). Our project design department will generate structural calculations, profile cross-sections, and factory-direct commercial tenders within 48 hours.
Contact Us