Commercial & Architectural Fenestration Catalog
Explore precision-extruded, tested, and custom-configured aluminum assemblies engineered for light-commercial, residential developments, and high-performance building envelopes.
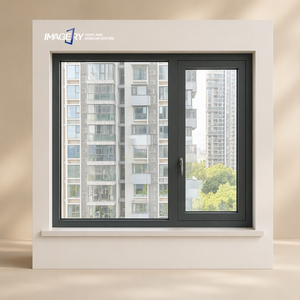
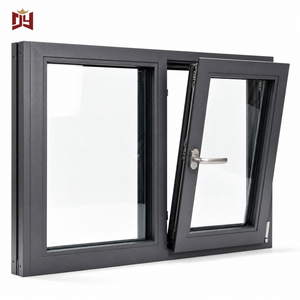
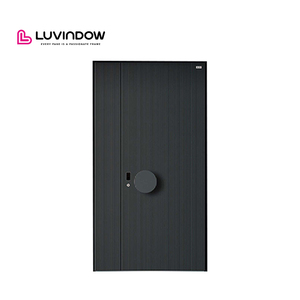
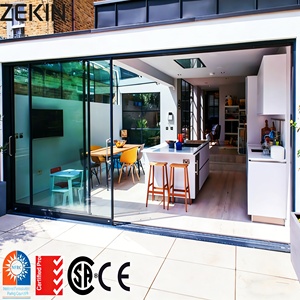
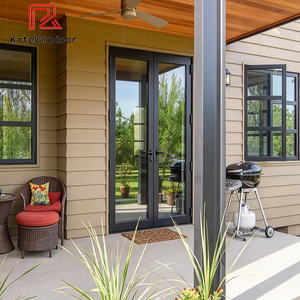
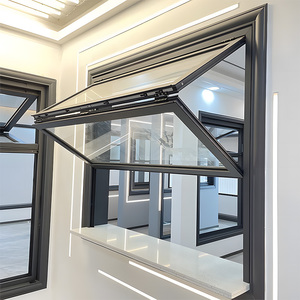
Engineering Overview: Architectural Performance Benchmarks for Custom Aluminum Glazing Systems
As fenestration engineering accelerates toward carbon-neutral mandates and climate-resilient construction, the modern custom OEM aluminum door with window manufacturer operates under stringent structural dynamics. In contemporary commercial facades and luxury residential installations, the integration of door-and-window assemblies is no longer simply an aesthetic decision; it constitutes a primary barrier against heat flux, cyclical wind loadings, acoustic transmission, and forced perimeter breach. When specifying custom-dimensioned aluminum profiles, architectural specifiers, general contractors, and facade consultants must weigh alloy metallurgy, structural thermal barrier geometry, polyamide configuration, and automated precision fabrication.
Primary extrusion profiles typically incorporate 6063-T5 or 6063-T6 architectural grade aluminum alloys, balancing elevated tensile strength with superior surface responsiveness for anodization and Qualicoat-certified fluorocarbon powder finishing. To mitigate aluminum's natural thermal conductivity (approximately 160 to 200 W/m·K), modern OEM manufacturing integrates multi-cavity, glass-fiber-reinforced polyamide insulating struts (PA66 GF25). These thermal isolation bars structurally separate interior and exterior aluminum chambers, dramatically reducing systemic U-factors down to passive-tier standards while neutralizing internal condensation risk across aggressive climatic extremes.
180,000 m²
Industrial Production Base
1,000,000+
m² Annual Fenestration Output
100+
Patents & Proprietary Hardware
18,000+
Global Projects Installed
Architectural Fenestration Engineering Metrics
To provide baseline procurement guidance across international testing thresholds, our multi-chamber thermal break and heavy-duty architectural systems adhere strictly to rigorous North American, European, and Australasian structural test standards:
| Performance Characteristic | Testing Methodology / Standard | OEM Standard System Values | High-Spec Passive / Coastal Option |
|---|---|---|---|
| Thermal Transmittance (U-Value) | EN ISO 10077-1 / NFRC 100 | 1.6 – 2.0 W/(m²·K) (Double Glazed) | 0.79 – 1.1 W/(m²·K) (Triple Low-E Argon) |
| Air Permeability | EN 12207 / ASTM E283 | Class 4 (< 0.1 m³/h·m²) | A4 Compliant / Multi-Point Compression |
| Watertightness Under Pressure | EN 12208 / ASTM E331 | Class 9A (600 Pa) | E1200 (1200 Pa Dynamic Infiltration) |
| Wind Load Resistance | EN 12210 / ASTM E330 | Class C4 / 2400 Pa Structural Load | Hurricane Impact DP80+ (5000+ Pa) |
| Acoustic Attenuation (Rw) | ISO 10140-2 / ASTM E90 | Rw = 34 dB – 38 dB | Rw = 42 dB – 48 dB (Acoustic PVB Laminated) |
Future Sourcing Trends for B2B Importers, Developers & Glazing Contractors
Procurement directors and commercial developers are navigating an evolving landscape shaped by dynamic regulatory mandates and architectural demands. Sourcing aluminum systems requires examining lifecycle carbon, total cost of ownership (TCO), and modular assembly speed on active job sites.
Carbon-Optimized Billet & Scrap Tracing
Global procurement teams prioritize profiles processed with hydro-powered or low-carbon smelters, alongside verified post-consumer recycled aluminum ratios to satisfy ESG and LEED v4.1 operational credits.
Ultra-Slim Interlock Visual Sightlines
Architectural trends favor panoramic glazing featuring structural silicone bonding, concealed frame sub-structures, and center-interlock profiles as slim as 20mm without compromising DP ratings.
Integrated Mechatronics & Smart Access
Commercial and luxury builds mandate pre-machined internal cable channels for integrated motorized linear actuators, smart biometric access, and dry-contact building automation systems (BMS).
Technological & Design Evolution: From Commodity Extrusions to Monolithic Fenestration Systems
Historically, commercial architectural doors and windows were manufactured as segregated elements, leading to mismatched sightlines, contrasting anodized finishes, and inconsistent air barrier transitions on-site. Today, the leading edge of fenestration manufacturing utilizes unified profile systems that seamlessly merge exterior doors, casement or tilt-turn vents, and floor-to-ceiling fixed curtain glazing into unified structural grids.
Modern CNC 5-axis machining centers eliminate manual variability. Profile preparation—such as drain weeping slot routing, corner miter cuts, thermal strip insertion, multi-point lock mortising, and screw-port tapping—is driven directly by parametric CAD/CAM modeling. Furthermore, our exclusive manufacturing techniques include corner key joint crimping injected with two-part structural polyurethane sealant. This process ensures thermal stability, resists transport shear forces, and maintains air and water barrier integrity throughout decades of building movement.
Enterprise Advantages: Scalable Zero-Defect Manufacturing
Combining world-class production infrastructure in Foshan, China with specialized technical support for architectural projects around the globe.
China Famous Brand Certification
Officially recognized as a high-tier enterprise by Xinhua News Agency, DERCHI represents verified industrial manufacturing capability and operational integrity.
Proprietary Four-Side Six-Point Locks
Backed by over 100 utility and invention patents, our proprietary locking hardware dramatically elevates forced-entry security and gasket compression tightness.
Comprehensive Multilateral Compliance
Factory-direct compliance covers European CE (EN 14351-1), US NFRC and AAMA, Australian AS2047, Canadian CSA, Energy Star, and ISO 9001 certified QA processes.
8-Step Project Engineering Management
From architectural shop drawing refinement and structural wind load calculations to full-scale fabrication mockups and container pack-out, our 30+ R&D engineers guarantee site-ready delivery.
Frequently Asked Questions: OEM Fenestration Sourcing
Technical considerations, compliance validations, and logistical assurances for commercial purchasers and structural consultants.
How do OEM manufacturers guarantee structural weatherability and water resistance on custom sizes?
Structural performance is validated through precision CAD profile calculation, finite element wind-pressure simulation, and localized factory test chambers. We test every profile configuration under dynamic water pressures up to 600–1200 Pa (equivalent to storm-driven winds exceeding 120 km/h). Weatherability is reinforced by EPDM automotive-grade co-extruded sealing gaskets, vulcanized corner transitions, and integrated multi-tier drainage weep holes with anti-backdraft valves.
Can thermal break aluminum doors and windows meet specific building energy codes (e.g., German GEG, French RE2020, or California Title 24)?
Yes. Energy code compliance is achieved by pairing engineered multi-cavity polyamide profiles (PA66 GF25) with customized insulating glass unit (IGU) makeups. By specifying double or triple-pane assemblies featuring soft-coat Low-E coatings, warm-edge stainless/composite spacers (such as Technoform), and 90%+ Argon gas fills, we hit specific regional Uw / SHGC targets, ranging from Uw 1.4 down to ultra-low Passive House requirements of Uw ≤ 0.8 W/(m²·K).
What surface treatments are applied to aluminum profiles to withstand coastal marine environments?
For oceanfront or aggressive industrial zones, profiles undergo Seaside-class pre-treatment followed by Qualicoat Class 2 or Class 3 fluorocarbon (PVDF) electrostatic liquid spraying, or heavy-duty powder coating (AkzoNobel / PPG). These coatings resist blistering, gloss reduction, and peeling during continuous salt-spray testing up to 3,000 hours. Anodized finishes are specified at 20–25 microns (AA25 standard) to ensure lifelong corrosion resistance.
How does the factory prevent frame deflection, glass breakage, and alignment issues during long-distance sea container freight?
Custom export packaging relies on multi-layer safety engineering: profiles are protected with low-tack protective film, wrapped in closed-cell EPE foam, reinforced with impact-resistant corner cushions, and secured inside fully-enclosed, heat-treated plywood crates (ISPM-15 compliant). Inside sea freight containers, crates are braced with high-tensile polyester strapping and floor-anchored steel blocks to prevent maritime shift, roll-pitch resonance, and moisture penetration.
What is the typical lead time for custom architectural shop drawings, tooling extrusions, and volume production?
Standard shop drawings and system configuration proposals are completed within 3 to 5 business days upon receiving architectural opening schedules. If custom extrusion dies are required, die-making and sample testing require 15 to 20 days. Once shop drawings and hardware specifications receive formal sign-off, volume factory production averages 25 to 35 business days, supported by our 1,000,000 m² annual output capacity.
Download the Architectural Window & Door Engineering Whitepaper
Access our comprehensive profile blueprints, sectional CAD details, thermal performance data sheets, and comprehensive OEM fenestration guides.
Get Catalog