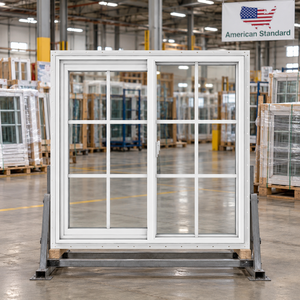
Verified OEM Configurations
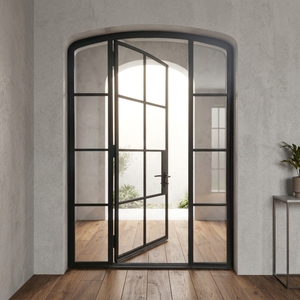
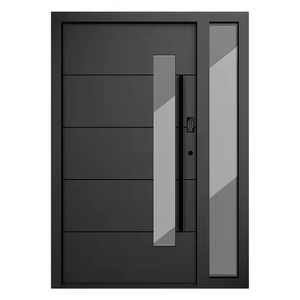
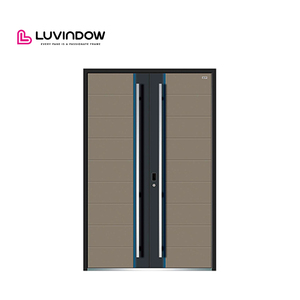
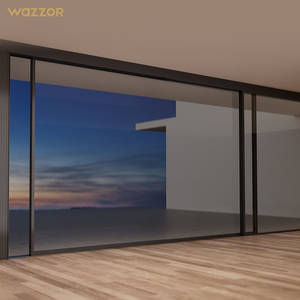
Featured Architectural Fenestration Systems
Engineered for commercial contractors, facade specialists, and residential luxury estates. Browse our core OEM production lines certified for export across European, North American, and Australasian building codes.
Industry Whitepaper Deep-Dive
Engineering Principles of Modern Alu-Clad Timber Systems
Understanding the structural, thermal, and mechanical physics that make aluminum-clad wood the premier fenestration choice for luxury residential and carbon-neutral building envelopes.
In high-performance architectural design, the window is no longer treated as a simple transparent opening; it functions as a critical thermal, acoustic, and structural valve within the building envelope. Custom OEM Aluminum Clad Wood Windows bridge the fundamental dichotomy between structural durability and organic internal aesthetics. While interior natural hardwoods provide unmatched tactile elegance, biological thermal dampening, and low embodied carbon, exterior aluminum extrusions shield the structural timber from moisture ingress, UV degradation, acid rain, and wind-driven rain cycling.
The core technological innovation lies in the independent floating clip connection. Wood and aluminum possess drastically divergent coefficients of linear thermal expansion. Aluminum expands and contracts at approximately 23 × 10⁻⁶ /K, whereas timber across the grain expands at roughly one-third of that rate. Direct rigid mechanical fastening or continuous adhesive bonding inevitably causes warping, seal shear failure, and internal wood splitting over repetitive seasonal freeze-thaw cycles. Our intelligent manufacturing facilities incorporate proprietary polymer sliding clip matrices (PA66 GF25 nylon clips) that allow the exterior extruded 6063-T6 aluminum shell to expand and contract longitudinally without transferring shear stresses into the laminated timber core.
Material Science Insight: Multi-Layer Finger-Jointed Laminated Timber
Solid monolithic wood profiles are inherently prone to torsion and grain movement when relative humidity fluctuates. Our OEM production line utilizes triple- or quadruple-layer radial-cut finger-jointed timber laminated with German Henkel D4 polyurethane adhesives. Sourced timber (such as American White Oak, Siberian Larch, or Nordic Pine) undergo an intensive 45-day vacuum kiln drying schedule down to a tight 8% to 12% moisture equilibrium before CNC multi-axis milling, neutralizing internal grain stress vectors entirely.
Furthermore, the glazing pocket design is engineered to support wide triple-pane (and quadruple-pane) insulating glass units (IGUs) up to 52mm in overall thickness. Incorporating warm-edge composite spacers (such as Technoform or Swisspacer Ultimate) filled with 90%+ pure argon or krypton inert gas, overall whole-window thermal transmittance coefficients reach as low as Uw ≤ 0.78 W/(m²·K). This easily surpasses the stringent criteria for Passive House Institute (PHI) Darmstadt standards and complies seamlessly with the European Union's Energy Performance of Buildings Directive (EPBD recast) and North American Energy Star Version 7.0 standards.
180,000m²
State-of-the-Art Production Base
1,000,000m²+
Annual Finished Capacity
100+
Invention & Utility Patents
18,000+
Global Completed Installations
Factory Capabilities & OEM Edge
Why Tier-1 Architectural Importers Partner With DERCHI
Backed by 25+ years of continuous manufacturing excellence, Guangdong Dejiyoupin Doors and Windows Co., Ltd. delivers direct factory engineering, zero-compromise precision, and seamless international project delivery.
Patented 4-Side 6-Point Burglary Protection
Equipped with our patented high-security multipoint locking drive mechanisms. Our invention patent for the "Four-Side Six-Point Perimeter Lock" ensures distributed perimeter clamping force, achieving RC2 / RC3 European burglary resistance standards while enhancing air infiltration seals under positive hurricane gusts.
German CNC 5-Axis Homag Machining
Precision is maintained within ±0.1mm tolerances across complex timber mortise-and-tenon and dowel joints. Automated machining centers route internal hardware housings, multi-chamber drainage routes, and micro-ventilation cavities without manual interference, eliminating draft paths and thermal bridging.
Full International Certification Suite
Every product line is fully certified and tested in accredited laboratories. Our portfolios hold CE Marking under EN 14351-1, Australian AS2047 and AS1288 accreditation, North American NFRC and AAMA ratings, Canadian CSA approvals, ISO 9001 quality audits, and Energy Star qualification.
Waterborne Eco-Friendly Finishing Line
All wood components receive an eco-friendly 4-stage vacuum dip impregnation and electro-spray treatment utilizing German Remmers waterborne micro-porous breathable coatings. The wood breathes moisture vapor freely while resisting fungal colonization, blue stain, and UV discoloration for decades.
Architectural Coating & Anodizing
Exterior 6063-T6 aluminum shells are treated with world-class PPG fluoropolymer (PVDF) 3-coat architectural finishes or Qualicoat Class 2 certified powder coatings, engineered to withstand aggressive coastal salt spray (ASTM B117 tested past 3,000 hours) without chalking or fading.
End-to-End Overseas Project Logistics
From initial BIM/CAD shop drawing submittals to customized seaworthy steel-framed palletizing, desiccated shrink-wrapping, and container weight balance optimization, we protect high-value finishes during deep-sea transit into Rotterdam, Hamburg, Los Angeles, Sydney, and beyond.
Market Intelligence 2025–2030
Future Procurement Trends in Architectural Clad Wood Fenestration
Strategic insight for procurement directors, quantity surveyors, and developers forecasting global building compliance, embodied carbon benchmarks, and building automation.
Embodied Carbon Accounting
Global architectural specifications increasingly require Environmental Product Declarations (EPDs). Aluminum-clad wood windows act as a net-positive carbon sink due to responsibly farmed FSC/PEFC timber, helping projects achieve LEED Platinum, BREEAM Outstanding, and DGNB Gold certifications.
Ultra-Slim Minimalist Sightlines
The convergence of German thermal performance with Italian minimalist sightlines. Contemporary architectural trends demand sash-concealed frames where exterior aluminum reveals are embedded entirely within the external facade insulation layer (EIFS), maximizing daylight transmission ratios.
Mechatronic Smart Enclosures
Concealed motorized actuators integrated directly into the window rebate. Future commercial and luxury residential projects demand BACnet and KNX building automation system (BAS) compatibility for automated night purging, CO2-driven passive ventilation, and electrochromic dynamic smart glass integration.
Hybrid Acoustic Isolation
With accelerating urban density, standard double glazing is insufficient. Modern specs combine asymmetrical laminate glass configurations (e.g., 8mm acoustic PVB + 16Ar + 6mm + 16Ar + 8mm toughened) with multi-layered cellular EPDM perimeter gaskets to achieve airborne sound reduction ratings exceeding Rw = 45 dB to 48 dB.
| System Construction | Whole Window Uw Range | Structural Modulus & Spans | Design Life Expectancy | Acoustic Attenuation (Rw) | Maintenance Overhead |
|---|---|---|---|---|---|
| DERCHI Custom Alu-Clad Wood | 0.75 - 0.95 W/(m²·K) | Extreme (Engineered 4-ply core) | 50+ Years (Zero exterior decay) | 42 dB - 48 dB | Minimal (Clean exterior aluminum only) |
| Standard Thermal Break Aluminum | 1.30 - 1.80 W/(m²·K) | High (Profile wall dependent) | 30 - 40 Years | 35 dB - 40 dB | Low to Medium |
| Traditional Monolithic Solid Wood | 1.10 - 1.40 W/(m²·K) | Moderate (Prone to creep/warp) | 15 - 25 Years (Without refinishing) | 38 dB - 43 dB | High (Periodic exterior re-coating) |
| Multi-Chamber uPVC / Vinyl | 1.00 - 1.40 W/(m²·K) | Low to Medium (Requires steel reinforcing) | 15 - 25 Years (UV brittleness risk) | 32 dB - 38 dB | Low |
Rigorous Execution Protocol
Our 8-Step Engineering & Quality Management System
Eliminating cross-border procurement risk through absolute procedural clarity. How we ensure technical fidelity from initial architectural drawings to final site placement.
01
Architectural BIM/CAD Review
Our senior facade engineering team thoroughly reviews elevations, structural wind loads, rough opening tolerances, and energy targets, recommending profile depths and glass build-ups.
02
Thermal & Acoustic Modeling
Finite Element Analysis (FEA) utilizing LBNL THERM and WINDOW software simulates isothermal lines, ensuring the dew point remains outside the interior timber surface under sub-zero extremes.
03
Precision Shop Drawings
Production releases occur only after 100% contractor sign-off on 1:1 scale joint sections, anchoring details, sub-sill flashing interfaces, and custom color swatches (RAL / NCS).
04
Timber Moisture Balancing
Lumber inventory remains in climate-stabilized storage chambers until internal equilibrium moisture content matches target destination job site averages (8%-10% EU/NA, 10%-12% coastal).
05
CNC Milling & Tenon Assembly
Automated cutting and jointing with tolerance thresholds under 0.1mm. High-pressure clamping stations ensure structural squareness before primer application and hardware installation.
06
Composite Clip & Aluminum Fitting
Exterior powder-coated or PVDF aluminum profiles are fitted via sliding composite clips, providing a dedicated 5mm drainage and ventilation cavity between timber and metal.
07
360° Quality & Chamber Testing
Randomly selected production units undergo laboratory test chamber pressure simulation up to 1,200 Pa for water tightness (EN 12208 Class E1200) and air permeability (EN 12207 Class 4).
08
Seaworthy Armored Packaging
Fully assembled frames receive foam corner protectors, edge wrapping, vacuum desiccant packs, and are secured upright within heavy-duty steel-caged wooden crates built for crane offloading.
Direct Answers for Importers
Frequently Asked B2B Procurement Questions
Essential technical, financial, and logistical insights compiled by our international trade engineering desk.
What are the key differences between roll-formed and extruded aluminum cladding?
+
Many residential budget manufacturers utilize thin (0.6mm–0.8mm) roll-formed aluminum sheet metal wrapped over wood profiles. We exclusively manufacture heavy commercial-grade extruded architectural aluminum profiles (6063-T6 alloy) with wall thicknesses ranging from 1.6mm to 2.2mm. Extruded aluminum provides superior impact resistance against hail, structural wind load rigidity, sharp clean mitered joints, and the ability to hold durable Qualicoat Class 2 powder coats or high-performance PVDF architectural finishes.
How does your factory prevent internal timber decay and moisture trapping?
+
Trapped moisture is the historic downfall of poorly engineered wood-clad systems. Our system incorporates a dedicated 5mm to 8mm continuous back-ventilation cavity between the exterior aluminum cladding and the interior wood frame. Water entering through weep holes is directed onto an integrated sloping sub-sill and expelled via gravity. Furthermore, our four-coat waterborne micro-porous breathable finish prevents liquid water absorption while permitting internal vapor molecules to migrate outward naturally.
Can you match custom European tilt-turn and North American casement hardware configurations?
+
Yes. We maintain direct OEM partnership accounts with top European hardware manufacturers including Siegenia, Roto Frank, GU, and Hoppe, as well as North American Truth Hardware multi-point operators. We also offer our own invention-patented Four-Side Six-Point perimeter security lock sets. All sash rebate routings are executed by CNC machines directly from approved manufacturer CAD schematics for precision mechanical alignment.
What documentation is provided to satisfy local building officials and energy inspectors?
+
For each shipment, we supply comprehensive compliance packages: CE Declarations of Performance (DoP) under EN 14351-1, third-party laboratory test reports for air, water, and wind resistance (IFT Rosenheim or equivalent), NFRC thermal performance simulation datasheets (U-factor, SHGC, VT), timber FSC Chain of Custody certification, and glass tempering safety certificates (EN 12150 / ANSI Z97.1 / AS/NZS 2208).
What is the typical production lead time and Minimum Order Quantity (MOQ)?
+
Our flexible manufacturing cells accommodate both specialized luxury single-villa orders and high-volume commercial developments. Typical MOQ starts at 50 m² for custom timber species and bespoke RAL colors. Standard factory production cycle ranges from 25 to 35 calendar days following final shop drawing and finish approval, plus transit time depending on destination port (18–25 days to West Coast USA/Rotterdam/Hamburg; 14–18 days to Sydney/Melbourne).
How are windows protected against humidity and salt air during long ocean freight?
+
Ocean shipping containers encounter dramatic temperature cycles and high humidity. We wrap every window unit in thick protective PE foam film, place industrial moisture-absorbing silica gel bags inside the internal cavities, apply protective peel-off film over all exposed aluminum and timber faces, and crate items vertically in reinforced steel-palletized timber crates. Crates are mechanically bolted to container tie-down loops to completely prevent shifting during rough sea crossings.
Ready to Engineer Your Next Fenestration Project?
Connect directly with our senior fenestration engineering desk. Upload your architectural window schedules, CAD elevations, or performance specs for a complimentary feasibility analysis and factory-direct quotation.