Featured Fenestration & Entrance Systems
Engineered for structural resistance, thermal comfort, and seamless architectural integration across global residential, hospitality, and commercial building portfolios.
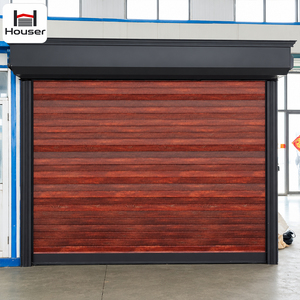
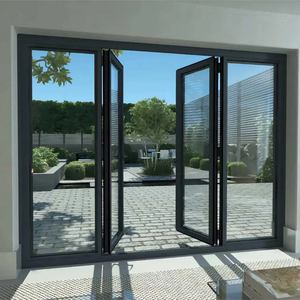
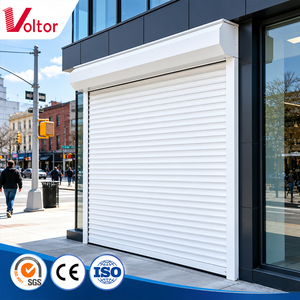
Scalable High-Precision OEM Infrastructure
The Engineering Architecture of OEM Custom Aluminum Casement Windows
In modern architectural fenestration, the specification of custom OEM aluminum casement windows has transitioned from standard spatial enclosure to rigorous thermodynamic and structural performance engineering. For tier-one contractors, commercial developers, and procurement authorities across Europe, North America, and Australasia, casement window profiles represent the highest-performing outward- and inward-opening envelopes due to their continuous mechanical compression seal dynamics.
Unlike lateral sliding assemblies that rely on brush seals prone to degradation and air filtration, precision-manufactured casement assemblies employ multi-layered vulcanized EPDM (Ethylene Propylene Diene Monomer) synthetic rubber gaskets coupled with circumferential multi-point locking gear. When the sash engages, positive mechanical cam action exerts up to 1.8 kN of perimeter compression directly against the rigid thermal-break structural frame, creating an airtight, watertight barrier that decisively meets stringent global benchmarks including EN 12207 Class 4 (Air Permeability) and EN 12208 Class 9A/E1200 (Watertightness).
Thermodynamic Decoupling via Multi-Cavity Polyamide 66 Extrusions
The primary barrier to aluminum fenestration adoption historically rested on aluminum’s intrinsic thermal conductivity of approximately 160 W/(m·K). As an elite OEM/ODM fenestration manufacturer, our engineering design solves this through structural thermodynamic decoupling using precision-engineered Polyamide 66 reinforced with 25% chopped structural fiberglass (PA66 GF25). These structural thermal breaks effectively sever the conductive path between the exterior architectural façade skin and the internal conditioned envelope.
Our custom extrusion profiles feature multi-cavity thermal chambers filled with low-density expanded polyolefin foams. This complex internal geometry mitigates internal cavity convection currents and radiant transfer, allowing our specialized casement window systems to achieve overall thermal transmittance ratings as low as Uw ≤ 0.8 W/(m²·K) when integrated with triple-glazed, warm-edge, argon-infused low-emissivity glass packages. This technical caliber seamlessly satisfies stringent Passivhaus standards and complies directly with statutory building regulations such as Germany’s GEG, France’s RE2020, and the United Kingdom’s Approved Document Part L.
| Performance Indicator | Standard OEM Casement Spec | High-Performance Commercial Spec | Compliance Test Benchmark |
|---|---|---|---|
| Alloy Metallurgy | 6063-T5 Architectural Billet | 6063-T6 / 6061-T6 Heavy Commercial | EN 573-3 / ASTM B221 |
| Thermal Break Profile | 24mm Multi-Chamber PA66 GF25 | 34mm - 45mm Foam-Insulated Polyamide | DIN EN 14024 Structural Validation |
| Glazing Pocket Capacity | 24mm - 32mm DGU (Double Glazed) | 42mm - 54mm TGU / Quad (Triple/Acoustic) | EN 1279 / ASTM E2190 IGU Durability |
| Overall U-Value (Uw) | 1.3 - 1.6 W/(m²·K) | 0.78 - 1.1 W/(m²·K) (Passivhaus Tier) | ISO 10077-1 / EN 673 Thermal Modeling |
| Structural Wind Load | Class C3 (1200 Pa Test Pressure) | Class C5 / Hurricane Impact (3000+ Pa) | EN 12210 / ASTM E330 Deflection |
| Acoustic Attenuation (Rw) | 32 - 36 dB (Standard IGU) | 42 - 48 dB (Acoustic PVB Lamination) | ISO 717-1 / ASTM E413 Lab Testing |
Future Sourcing & Procurement Trends in OEM Aluminum Casement Windows (2026–2030)
Strategic analysis for enterprise specifiers, developers, and global supply chain directors preparing for upcoming regulatory shifts and material advances.
Embodied Carbon Transparency & Low-Carbon Billets
The global construction sector is pivoting from operational energy metrics toward comprehensive life-cycle embodied carbon limits. Tier-1 developers increasingly mandate Environmental Product Declarations (EPDs). Procurement frameworks dictate secondary aluminum billet utilization (up to 75% post-consumer scrap) smelted via clean hydropower, reducing raw carbon footprints to under 4.0 kg CO₂e/kg aluminum without compromising yield tensile thresholds.
Minimalist Sightlines & Structural Glazing
Architectural demand emphasizes concealed sash designs where the exterior aluminum frame profile seamlessly integrates into the building’s thermal insulation façade (ETICS), presenting an ultra-narrow visible sightline under 48mm. This requires high-modulus structural silicones (two-part neutral curing) engineered to transfer structural wind shear directly across glass lites without bulky mechanical retainers.
Smart Façade Actuation & Mechatronic Hardware
Casement fenestration is becoming an active node in Building Management Systems (BMS). Hidden 24V DC chain actuators and mechatronic multi-point locking gear integrate directly with KNX, BACnet, or Modbus environmental protocols, dynamically regulating nighttime purge cooling, air quality (CO₂ concentration), and autonomous closing sequences linked to meteorological station inputs.
Precision Fabrication Standards: What Separates Commodity from OEM Excellence
The architectural longevity of an exterior casement window is governed at the molecular and mechanical junction level. Substandard processing causes sash sagging, perimeter air leakage, and corner cracking within 36 months of deployment under natural wind-induced cyclic fatigue. Our OEM manufacturing paradigm applies aerospace-derived tolerance controls and metallurgical rigor:
1. Corner Joint Mechanical Integrity & Cast Gasket Cleating
Commodity windows rely on basic stamped corner keys fastened with single screw points. In contrast, our intelligent production facility utilizes cast aluminum corner brackets inserted with precision tolerance, followed by mechanical crimping on computer-controlled 4-corner synchronization machines. Simultaneously, dual-component polyurethane corner-bonding mastic (expanding epoxy resin) is pneumatically injected under calibrated pressure into the internal channels, fully encapsulating the corner key.
This process guarantees continuous watertightness across the 45-degree mitered corners while elevating sash torsion rigidity by over 300%. As a direct consequence, our casement sashes support heavy triple-laminated acoustic glass units weighing in excess of 120 kg per operable vent without frame displacement over decades of service.
2. Surface Finishing Durability: Qualicoat Class 2 & Hard Anodizing
Architectural aluminum alloys are exceptionally reactive without proper surface passivization. Our finishing treatments exceed baseline ISO requirements by implementing automated 14-stage chrome-free pre-treatments (oxirane-based nanotechnology conversion coatings) prior to electrostatic powder deposition. By deploying Qualicoat Class 2 super-durable architectural powder coatings, our profiles resist up to 3,000 hours of continuous acetic acid salt spray (AASS testing) and withstand accelerated weathering weathering protocols in extreme Florida exposure simulations without chalking, micro-cracking, or color fading.
Four-Side Six-Point Lock
DERCHI's proprietary patented anti-burglary invention. Multi-point mushroom pins latch seamlessly across top, bottom, and lateral jambs to prevent pry-bar intrusion and elevate burglar resistance to PAS 24 / RC2 tiers.
EPDM Triple-Barrier Sealing
Three continuous, non-aging vulcanized perimeter seals isolate pressure equalization cavities, preventing wind-driven driving rain from reaching internal hardware chambers or interior drywall finishes.
Concealed Heavy-Duty Hinges
Flush-fit architectural European hardware eliminates exposed knuckle barrels, supporting up to 180kg sash weights and enabling clean modern interior sightlines without compromising air tightness.
Guangdong Dejiyoupin Doors & Windows Co., Ltd. (DERCHI)
As a verified premier Chinese fenestration manufacturer recognized by Xinhua News Agency as a "China Famous Brand", our enterprise delivers high-precision OEM/ODM production for the world’s most demanding architectural applications.
Headquartered in Building 19, Shenke Chuangzhi Park, Shishan Town, Nanhai District, Foshan, Guangdong, China, Guangdong Dejiyoupin Doors and Windows Co., Ltd. operates across an expansive 180,000 square meter intelligent manufacturing base with an annual capacity exceeding 1,000,000 m² of high-end architectural envelope products. Backed by 600+ skilled personnel and an elite research and development corps of 30+ dedicated structural and thermodynamic engineers, our operations maintain rigorous total-quality control (360° QC) from raw billet inspection to export ocean crating.
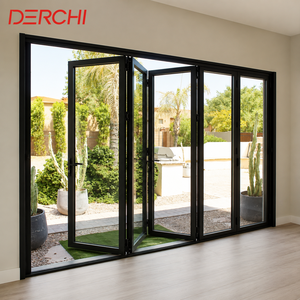
Our comprehensive portfolio spans thermal break aluminum casement, tilt-and-turn, sliding, and picture windows; heavy-duty entry systems; panoramic lift-slide and accordion bifold patio systems; structural glass sunrooms; and complementary architectural interior doors. Serving global prestige benchmarks—including high-profile references such as Beverly Hills luxury residences, Hilton Hotels, Atour Hotels, Ruyi Lake, and Emerald City developments—our firm is an integrated OEM partner providing full project lifecycle engineering: architectural drawing analysis, FEA wind-load calculations, structural proposal generation, precision shop drawing detailing, and remote on-site installation guidance.
Frequently Asked Questions on Custom OEM Aluminum Casement Procurement
Definitive engineering and commercial clarifications addressing common technical uncertainties encountered by developers, architects, and international supply chain teams.
What engineering documentation does DERCHI supply for project compliance in the European Union and North America?
How does the proprietary Four-Side Six-Point Lock improve on-site security and acoustic insulation?
What are the minimum order quantities (MOQ) and production lead times for custom OEM/ODM extrusion profiles?
How are glass deflection and thermal stress risks mitigated in oversized floor-to-ceiling casement assemblies?
What packaging and logistics protocols protect anodized and powder-coated frames during ocean shipping?
Can DERCHI engineer dual-color thermal break casement profiles for historical and modern architectural codes?
What hardware brands and handle configurations are supported on DERCHI casement systems?
How does the procurement process proceed from preliminary architectural blueprints to installation?
Initiate Your OEM Fenestration Engineering Consultation
Connect directly with our senior fenestration engineering and export team. Submit your architectural elevations, opening schedules, or performance targets for a comprehensive technical evaluation and factory-direct manufacturing quotation.
Send an Inquiry