Engineered Aluminium Systems Ready for Bulk Procurement
High-efficiency glazed fenestration systems manufactured under stringent ISO 9001 and European EN 14351-1 standards.
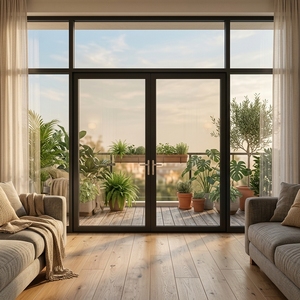 Insulated Entry
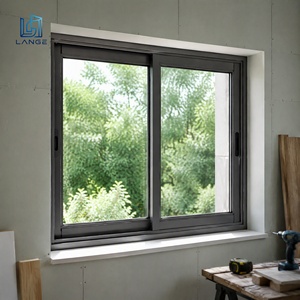 Modular Sliding
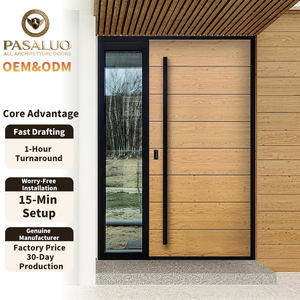 Fire Rated Security
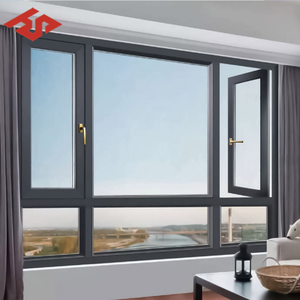 Acoustic Casement
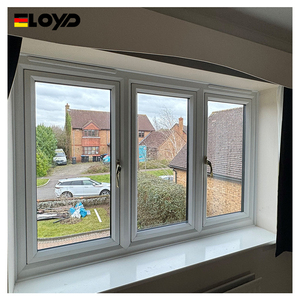 Minimalist Slim Frame
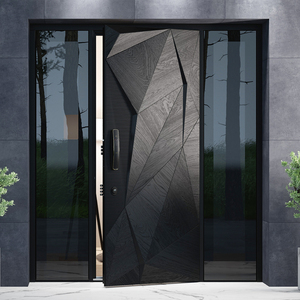 Smart IoT Entry
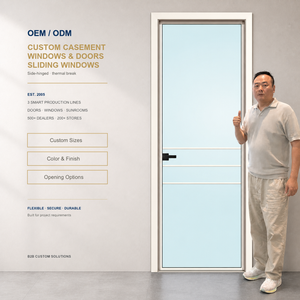 Interior Wet-Area
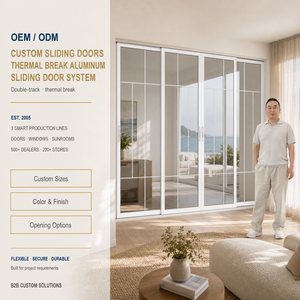
Future Sourcing & Engineering Trends in Architectural Aluminium Sliding Doors
A technical whitepaper overview for commercial project managers, volume distributors, and façade consultants.
Ultra-Low U-Value & Strict Carbon Codes
Global building mandates—including the European Energy Performance of Buildings Directive (EPBD recast), German GEG, French RE2020, and British Part L—are rapidly phasing out non-thermal and standard thermal breaks. Sliding systems are shifting toward wider polyamide (PA66 GF25) thermal barriers of 34mm–54mm.
- Target overall thermal transmittance: Uw ≤ 1.1 W/(m²·K)
- Standardization of argon-filled triple-glazing with warm-edge spacers
- High demand for verified Environmental Product Declarations (EPDs)
Panoramic Slim Sightlines & Concealed Tracks
Architectural taste increasingly favors monumental glazed apertures where the aluminium frame vanishes entirely into perimeter soffits and recessed sub-floors. Engineering developments focus on maintaining extreme moment-of-inertia values while reducing visible interlock profiles down to sub-25mm widths.
- Structural glazed interlocks engineered for wind loads exceeding 3000 Pa
- Flush-threshold zero-barrier tracks matching accessibility codes
- Integrated hidden drainage channels preventing perimeter water damming
Lift-Slide Mechanisms & Motorized Building Automation
With multi-pane insulated glass units weighing upwards of 400 kg to 800 kg per sash, conventional inline roller friction is no longer acceptable. Lift-slide hardware assemblies using gear-assisted bogie carriages provide effortless fingertip glide, while brushless integrated linear motors tie directly into centralized Building Automation Systems (BMS).
- Heavy-duty tandem bogie rollers rated for up to 600 kg load capacity
- Hidden motorized operators with smart anti-pinch obstacle sensors
- Integrated multi-point motorized perimeter locking mechanisms
B2B Technical Guidance: Selecting the Right Alloy & Thermal Configuration
For high-traffic commercial portals and coastal villa developments, specifying raw 6063-T5 aluminium alloy profiles with wall thicknesses not less than 2.0 mm (structural jambs ≥ 2.5 mm) is crucial to resist permanent deflections under dynamic cyclic loading. Leading exporters in Foshan utilize precision-extruded primary ingots processed under computerized aging furnaces to achieve a Webster hardness ≥ 12 HW.
Furthermore, weatherization performance is dictated by gasket vulcanization chemistry. Replacing generic PVC co-extrusions with continuous cellular EPDM (Ethylene Propylene Diene Monomer) weatherstripping ensures elasticity retention across extreme temperature swings from -40°C to +80°C, preventing acoustic leaking and maintaining Class 4 Air Permeability (EN 12207) and Class 9A Watertightness (EN 12208).
Why Global Importers Choose Guangdong Dejiyoupin Doors and Windows Co., Ltd.
A trusted manufacturing powerhouse certified as a "China Famous Brand" by Xinhua News Agency, delivering zero-error fenestration to over 300 tier-one overseas distributors.

180,000 m² Mega Campus
Located in the heart of Foshan's manufacturing corridor, our massive smart production facility ensures consistent production scheduling and containerized export capacity for large-scale developments.

100+ Exclusive Patents
Backed by 30+ in-house structural engineers, our proprietary inventions—such as the Four-Side Six-Point Anti-Burglary Multi-Lock System—deliver unmatched security ratings.

World-Class Compliance
Our complete fenestration suites hold full compliance certification: CE (EU EN 14351-1), NFRC & Energy Star (USA), AS2047 (Australia), CSA (Canada), and ISO 9001 Quality Management.

360° QC & Project Support
Complete project support spanning shop-drawing review, wind-load simulation, site measurement guidance, and export packaging featuring reinforced steel-belt crating.
Frequently Asked Questions by Global Importers & Contractors
Technical answers prepared by our senior engineering export department to ensure seamless customs clearance, code compliance, and structural longevity.