Featured Commercial & Residential Fenestration Systems
Precision-engineered aluminum stacking doors, multi-slide patio systems, acoustic bifold units, and custom high-security entrances compliant with global building codes.
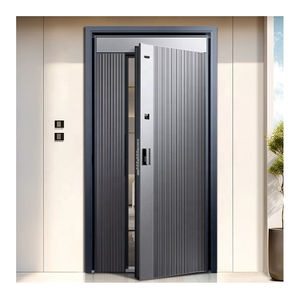
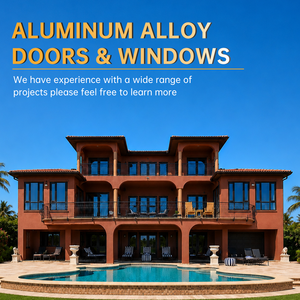
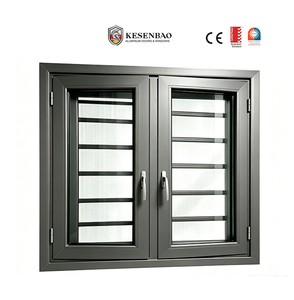
Industrial Capacity & Engineering Credentials
Manufactured by Guangdong Dejiyoupin Doors and Windows Co., Ltd. (DERCHI), recognized as a "China Famous Brand" by Xinhua News Agency, delivering world-class stacking fenestration across six continents.
Engineering Rigor in Aluminum Stacking Door Manufacturing: The Structural & Material Benchmark
When architectural specifiers, real estate developers, and façade engineers assess an aluminum stacking doors factory in China, technical discernment must extend beyond external aesthetics. Aluminum stacking doors—also referred to as multi-slide telescoping doors, cascade sliding systems, or bypass patio doors—operate under significantly higher structural stresses and aerodynamic wind load forces than conventional single-slider or residential French systems. Because stacking configurations routinely span unobstructed structural apertures from 6 meters to exceeding 18 meters, an elite factory must demonstrate deep metallurgy expertise, advanced structural profile extrusion tolerances, thermodynamic multi-chamber engineering, and automated mechanical assembly precision.
At Guangdong Dejiyoupin Doors and Windows Co., Ltd. (DERCHI), based in the manufacturing capital of Foshan, Nanhai District, production is rooted in prime virgin 6063-T6 architectural grade aluminum alloy. Primary profiles feature web wall thicknesses ranging strictly from 2.0mm to 3.5mm, thoroughly compliant with and exceeding the stringent structural deflection thresholds mandated by ASTM E330 (Standard Test Method for Structural Performance by Uniform Static Air Pressure Difference) and European EN 12211 classifications. By employing multi-stage CNC machining centers coupled with computerized automatic punch matrices, corner crimping achieves internal corner cleat shear tolerances beneath ±0.2mm, completely preventing frame racking or skew under massive moving dead loads.
Unlike lightweight sliding units that rely on basic brush strips, our stacking door engineering deploys continuous EPDM vulcanized cellular weather seals paired with co-extruded Santoprene gaskets. In high-exposure beachfront or mountain elevation environments, our proprietary water-drainage cascades integrate concealed multi-tiered weep systems with directional one-way baffled valves. This kinetic drainage engineering ensures zero internal water ingress under dynamic water pressure challenges reaching 700 Pa, satisfying AS/NZS 4420.5 and EN 12208 Class 9A requirements.
Future Sourcing Trends for Commercial & Residential Stacking Doors
How international general contractors, commercial developers, and procurement conglomerates are modernizing cross-border window and door supply chains.
Total Cost of Ownership & Pre-Glazed Logistics
Global developers are aggressively pivoting from knock-down (KD) site-glazed procurement to fully factory-glazed and pre-hung cassette delivery. While ocean freight volume increases moderately, on-site labor overhead in North America, Western Europe, and Australasia is reduced by up to 72%.
- Pre-calibrated multi-track alignment
- Reduced jobsite structural breakage
- Factory-warranted IGCC/CE gas retention
Strict Regional Building Code Convergence
Sourcing from tier-one Chinese factories requires pre-validated engineering submittals rather than generic catalog sheets. Tier-one buyers mandate third-party performance verifications including NFRC (U-factor & SHGC), AS2047 deflection indexes, and CE EN 14351-1 declarations prior to steel cutting.
- Factory-issued structural calculations
- Independent test reports (Intertek / AWA)
- Thermal simulation (LBNL THERM modeling)
Decarbonization & Low-Carbon Aluminum
With the impending EU Carbon Border Adjustment Mechanism (CBAM) and corporate ESG procurement benchmarks, international clients now demand Environmental Product Declarations (EPD). Stacking systems manufactured using hydro-powered smelting and recycled scrap content command primary selection.
- ISO 14001 certified manufacturing
- Recycled architectural aluminum scrap
- Traceable PA66 thermal barrier sourcing
Technological & Design Evolution in Stacking Systems
Exploring next-generation kinematic tracks, ultra-slim sightlines, automated building management integration, and passive house thermal performance.
Ultra-Slim Interlocks & Frameless Sightlines
Architectural demand has transitioned rapidly from bulky 80mm intermediate stiles to ultra-narrow interlocks measuring between 20mm and 28mm. To achieve wind resistance on spans over 3.5m, factories utilize integrated carbon-steel profile reinforcement and exterior aero-fin structural stiffeners.
- Maximum visual glass daylight ratio (>94%)
- Concealed perimeter outer frames
- Flush threshold zero-barrier transitions
High-Load Precision Kinematics & Motorization
With individual glass panels frequently weighing between 300kg and 650kg due to acoustic triple laminated glazing, bottom carriage assemblies feature quad tandem rollers with Swiss or German needle bearings and precision CNC stainless steel tracks. Brushless motorized drives enable smartphone and BMS control.
- Tested cycle longevity exceeding 100,000 cycles
- Whisper-quiet linear drive motors (<38 dB)
- Integrated pinch-safety optical sensors
Multi-Chamber Polyamide Thermal Engineering
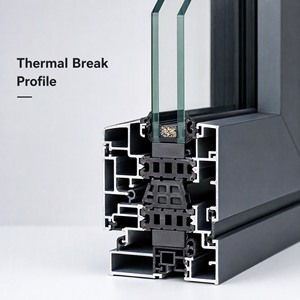
Meeting Northern European (Passivhaus / GEG) and North American energy codes requires total thermal decoupling. Factories deploy multi-cavity polyamide PA66 GF25 insulation strips (34mm to 54mm depth) combined with aerogel foam insulative cavity filling to achieve overall system values down to Uw ≤ 0.85 W/m²·K.
- Warm-edge silicone foam spacers
- Argon gas fill with 95% minimum concentration
- Double-chamber Low-E soft coatings
Technical Performance Benchmark: Standard vs. DERCHI Heavy-Duty Stacking Systems
A side-by-side engineering evaluation highlighting critical manufacturing parameters for structural façade submittals.
| Engineering Criteria | Conventional Stacking Systems | DERCHI Engineered Multi-Slide Systems | International Standards Complied |
|---|---|---|---|
| Aluminum Alloy & Temper | Standard 6063-T5 (1.4mm - 1.6mm wall) | Virgin 6063-T6 / 6061-T6 (2.0mm - 3.2mm wall) | ASTM B221, EN 755, GB 5237 |
| Locking Security Mechanism | Single-point flush bolt latch | Patented 4-Side 6-Point Concealed Drive-Gear Lock | RC2 / RC3 Burglary Resistance (EN 1627) |
| Maximum Panel Weight Load | Up to 180 kg per operable leaf | Up to 600 kg per panel with CNC dual-bogies | AAMA 910 Life Cycle Durability |
| Thermal Barrier Technology | 14.8mm - 24mm standard PVC / simple PA66 | 34mm - 54mm Multi-Cavity PA66 GF25 + Polyurethane Foam | ISO 10077-2, NFRC 100/200 |
| Water Tightness Under Pressure | 300 Pa - 450 Pa (Moderate leakage risk) | 700 Pa - 900 Pa (Multi-tiered cascading drain valves) | EN 12208 Class 9A, AS 4420.5 |
| Air Infiltration Rating | Class 2 (Simple brush seals) | Class 4 / AAMA CW Grade (Vulcanized continuous EPDM) | EN 12207 Class 4, ASTM E283 |
| Acoustic Attenuation (Rw / STC) | Rw 28 - 32 dB (Double glazed) | Rw 42 - 46 dB (Acoustic laminated triple glazed) | ASTM E90, ISO 140-3 |
Why Global Contractors Partner with Guangdong Dejiyoupin (DERCHI)
Direct manufacturer capabilities eliminating broker markup, accelerating CAD shop drawings, and providing end-to-end technical assurance.
Patented Security Innovations
DERCHI holds over 100 independently registered intellectual property patents, featuring our proprietary Four-Side Six-Point Anti-Burglary Lock System. This mechanism drives heavy stainless steel shoot-bolts simultaneously into reinforced structural jambs, headers, and sills, rendering physical pry attempts futile.
Comprehensive Global Certifications
Our fenestration assemblies are certified under the world’s strictest structural and energy regimes: European CE (EN 14351-1), US NFRC & Florida Hurricane Impact, Australian AS2047 & AS1288, Canadian CSA, and ISO 9001 quality management systems.
18,000+ Completed Reference Projects
From prestigious Hilton and Atour hotel developments to multi-million luxury estates in Beverly Hills, the Mediterranean coast, Sydney Harbour, and Dubai Hills, our dedicated architectural project management unit guarantees zero-error dimensional accuracy and on-schedule container dispatch.
Frequently Asked Questions on Sourcing Aluminum Stacking Doors from China
Authoritative technical answers to common queries raised by international project developers, structural engineers, and import brokers.
What is the technical structural difference between multi-slide stacking doors and bifold doors?
How do top China factories ensure watertightness and prevent track flooding during heavy storms?
What glass configurations should be specified for high acoustic and thermal insulation performance?
What surface treatment standards are utilized to guarantee zero corrosion in coastal marine settings?
How does Guangdong Dejiyoupin mitigate sea-freight transit vibration, deflection, and glass breakage?
What is the standard engineering workflow from preliminary CAD drawings to on-site installation support?
Accelerate Your Project with China's Premier Door Engineering Factory
Submit your architectural schedule, CAD plans, or tender specifications. Our technical engineering division will generate a comprehensive structural proposal, thermal performance modeling, and factory-direct quotation within 24 hours.
Get Catalog