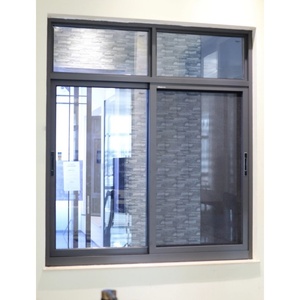
Engineered Commercial & Residential Fenestration Systems
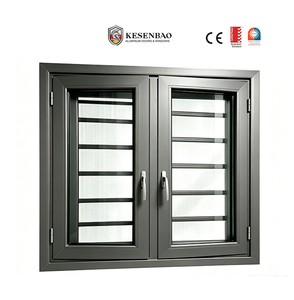
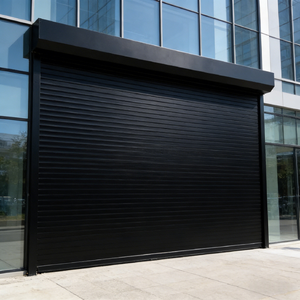
Explore our premium architectural fenestration range, including acoustic thermal break systems, hurricane-resistant commercial shop fronts, and sliding configurations tailored to international norms.
Technical Whitepaper
Architectural Fenestration: The Engineering Behind CE-Certified Aluminium Stacking Doors
A rigorous examination of multi-track mechanics, thermal efficiency optimization, and regulatory compliance under EN 14351-1 standards.
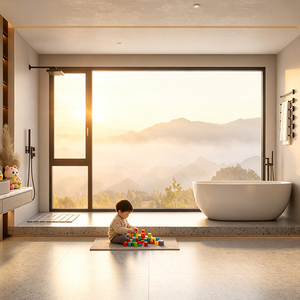
In modern architectural engineering, the barrier between external living environments and internal living space has transformed into an expansive structural canvas. Aluminium stacking doors (frequently classified as multi-slide or telescoping patio sliding doors) represent the pinnacle of wide-span envelope technology. Unlike standard bi-fold doors that consume precious terrace space through projecting hinges, or conventional two-panel inline sliding assemblies that restrict opening apertures to 50%, aluminium stacking systems utilize a cascading series of operable sashes on multi-line floor tracks. These panels slide along integrated tracks and stack neatly behind an end panel or conceal entirely inside a wall pocket, unlocking 66% to over 80% free unobstructed passage.
Critical Mechanical Engineering: Structural Integrity & Load Dynamics
For international tier-one architectural projects, engineering large-scale multi-panel stacking systems necessitates overcoming intense dead-weight stresses and high negative wind pressures. At Guangdong Dejiyoupin Doors and Windows Co., Ltd. (DERCHI Europe), our primary structural framing utilizes premium 6063-T6 aircraft-grade extruded aluminum alloys. The profile thickness ranges from 2.0 mm to 3.5 mm across key stress points, ensuring zero structural deflection even when configuring glass sashes up to 3.5 meters in height and exceeding 300 kilograms per leaf.
The core running mechanism utilizes stainless steel AISI 316 dual or quad heavy-duty tandem rollers housed in nylon-encased precision bearings. This assembly guarantees whisper-quiet gliding performance tested to withstand more than 100,000 operational duty cycles. Integrated multi-track threshold systems are constructed with heavy-duty drainage chambers, utilizing step-down water barrier baffles and hidden drainage channels that eject rainwater at rates surpassing 450 Pascals of wind-driven water pressure (watertightness class 9A under EN 12208).
Thermal Transmittance & Compliance with European Energy Directives
With the stringent tightening of European energy efficiency guidelines—including Germany's Building Energy Act (GEG), France's RE2020, and the UK's Part L Regulations—standard non-thermally broken aluminium framing is obsolete for building envelope applications. Our CE-certified stacking doors deploy advanced multi-cavity polyamide (PA66 GF25) thermal barrier strips. Reinforced with 25% glass fiber, these barrier struts equalize expansion differentials between interior and exterior aluminium casings, creating an effective thermal disconnection.
When combined with insulated low-emissivity glass assemblies—incorporating double or triple panes, warm-edge structural spacers, and 90% argon gas infill—our systems achieve remarkable overall thermal transmittance values: Uw ≤ 1.1 W/(m²·K). This level of insulation eliminates cold bridge effects, prevents internal condensation in sub-zero winter temperatures, and actively slashes building HVAC carbon footprints.
Industry Dynamics
Procurement Evolution & Future Technological Trends
Key market drivers reshaping international architectural specifications for luxury multi-slide and stacking systems through 2026 and beyond.
Zero-Barrier Threshold Transitions
Global procurement specifies completely recessed bottom tracks flush with interior flooring. These barrier-free transitions maintain strict airtightness (EN 12207 Class 4) while delivering compliant barrier-free living spaces for universal accessibility.
Ultra-Slim Sightlines & Concealed Sashes
Architects insist on minimizing frame interruptions. Advanced engineering shifts structural loads to vertical mullions with interlock face widths measuring down to 20 mm, allowing unbroken panoramic vistas without compromising structural load ratings.
Motorized Smart Home Integration
Automated concealed electromagnetic drives can smoothly actuate 1,000 kg sliding clusters. Integrated with building automation protocols (KNX, Zigbee, or BACnet), systems respond to climatic rain sensors and voice controls.
Circular Metallurgy & Low-Carbon Billets
Procurement teams demand Environmental Product Declarations (EPDs). We leverage hydro-powered, recycled aluminium billets that significantly decrease embodied carbon footprints, satisfying BREEAM and LEED v4 sustainability ratings.
Multi-Point Perimeter Security Mechanics
Large sliding doors are historic burglary targets. The modern standard demands anti-lift interlocks, mushroom-head shootbolts, and heavy-duty keeps, achieving stringent European RC2 and RC3 burglar resistance certification.
Specialized Architectural Surface Treatments
Demand is surging for ultra-durable Qualicoat Class 2 powder coatings and 25-micron anodic oxidation layers, providing 30+ year resistance against salt spray in extreme coastal and marine atmospheres.
Manufacturing Excellence
Why International Contractors & Developers Choose DERCHI
Combining 25+ years of factory-direct craftsmanship with systematic European compliance management and industrial scale.
Xinhua "China Famous Brand"
Recognized for uncompromised manufacturing standards by world-class media institutions, standing at the forefront of China's premium fenestration exporters.
Exhaustive Global Certifications
Fully compliant with CE (EN 14351-1), ISO 9001, AS2047 (Australia), NFRC (North America), CSA, and Florida hurricane impact testing standards.
Proprietary Locking Innovations
Home of the patented Four-Side Six-Point perimeter lock, delivering unmatched anti-lever burglary protection, acoustic dampening, and weather tightness.
30+ R&D Specialist Engineers
Dedicated technical support teams providing CAD shop drawings, static wind load analysis, BIM models, and tailored profiles for architectural developments.
360° Zero-Error Quality Control
From raw ingot spectroscopic analysis to automated German 5-axis CNC machining, dry corner crimping, and pre-shipping assembly tests, zero flaws reach job sites.
Export Logistics & Crated Protection
Container optimization with fumigated solid steel-reinforced plywood crating, desiccants, and shock indicators, serving Rotterdam, Hamburg, Felixstowe, and Le Havre safely.
Procurement Guide
Frequently Asked Questions on Aluminium Stacking Doors
Essential technical and logistical insights for professional importers, quantity surveyors, and project engineers.
What specific CE documentation accompanies aluminium stacking door exports?
Every commercial export is provided with an official Declaration of Performance (DoP) complying strictly with EN 14351-1:2006+A2:2016. This includes third-party laboratory verification for air permeability (EN 12207), watertightness (EN 12208), wind load resistance (EN 12210), sound insulation (EN ISO 10140-2), and thermal transmittance calculations (EN ISO 10077-1/-2), streamlining building control sign-offs across the European Union and the UK.
How do stacking doors compare against bi-fold folding door systems?
Stacking doors present several key structural advantages: they support significantly larger individual glass panels (up to 3,000 mm x 3,500 mm per sash) compared to bi-folds, which are restricted by hinge load mechanics. Stacking doors eliminate inward or outward panel projection, maintaining usable floor space. Furthermore, stacking sliding doors provide superior long-term air and water tightness, as their rollers carry panel weight continuously on the bottom track.
Can DERCHI engineer stacking profiles for specific regional thermal codes?
Yes. Our engineering division configures thermal breaks with customized polyamide bar depths (ranging from 24 mm to 39 mm) and selects glass unit build-ups matching targeted U-values. Whether satisfying Germany's GEG requirements (Uw ≤ 1.3 W/m²K) or the UK's Building Regulations Approved Document L standards, we customize Low-E coatings, warm-edge spacers, and gas fillings to match exact technical specs.
What bottom threshold drainage options are available for flush transitions?
We provide two specialized sub-sill configurations: an exterior integrated subsill channel with hidden non-return flap valves that prevent wind-driven water backup, and a low-profile architectural flush threshold designed for integration with exterior trench or slot drains. Both systems maintain continuous dual EPDM weather seals to balance flush accessibility with weather resistance.
What is your production lead time, and how are shipping damages prevented?
Standard lead time for customized, project-specific stacking door orders is 25 to 35 working days post shop-drawing sign-off. For secure sea transit, door leaves and frames are wrapped in protective polyethylene film, cushioned with corner edge guards, and encased in custom-built, fully enclosed OSB and steel-reinforced crates loaded into shipping containers with dedicated air-bag bracing.
Do you accommodate custom architectural powder-coat finishes and marine environments?
Yes. We operate advanced vertical electrostatic powder-coating lines utilizing AkzoNobel and Tiger Drylac pigments across the entire RAL Classic architectural color spectrum. For beachfront or coastal developments, we provide pre-anodized Class 2 Qualicoat maritime finishes tested to survive 3,000 hours of continuous acetic acid salt spray (AASS) without blister formation or surface chalking.
Ready to Engineer Your Project's Fenestration Solution?
Submit your architectural drawings, opening schedules, or energy compliance specifications. Our export engineering team delivers detailed structural analyses, CAD shop drawings, and competitive project estimates within 24 hours.
Get a Quote